15 Birchwood Lane
15 Birchwood Lane
15 Birchwood Lane
15 Birchwood Lane
15 Birchwood Lane
15 Birchwood Lane
15 Birchwood Lane
15 Birchwood Lane
15 Birchwood Lane
15 Birchwood Lane
15 Birchwood Lane
15 Birchwood Lane
15 Birchwood Lane
15 Birchwood Lane
15 Birchwood Lane
15 Birchwood Lane
15 Birchwood Lane
15 Birchwood Lane
15 Birchwood Lane
15 Birchwood Lane
15 Birchwood Lane
15 Birchwood Lane
15 Birchwood Lane
15 Birchwood Lane
15 Birchwood Lane
15 Birchwood Lane
15 Birchwood Lane
15 Birchwood Lane
15 Birchwood Lane
15 Birchwood Lane
15 Birchwood Lane
15 Birchwood Lane
15 Birchwood Lane
15 Birchwood Lane
15 Birchwood Lane
15 Birchwood Lane
SEE ALL PHOTOS
15 Birchwood Lane
15 Birchwood Lane
15 Birchwood Lane
15 Birchwood Lane
15 Birchwood Lane
15 Birchwood Lane
15 Birchwood Lane
15 Birchwood Lane
15 Birchwood Lane
15 Birchwood Lane
15 Birchwood Lane
15 Birchwood Lane
15 Birchwood Lane
15 Birchwood Lane
15 Birchwood Lane
15 Birchwood Lane
15 Birchwood Lane
15 Birchwood Lane
15 Birchwood Lane
15 Birchwood Lane
15 Birchwood Lane
15 Birchwood Lane
15 Birchwood Lane
15 Birchwood Lane
15 Birchwood Lane
15 Birchwood Lane
15 Birchwood Lane
15 Birchwood Lane
15 Birchwood Lane
15 Birchwood Lane
15 Birchwood Lane
15 Birchwood Lane
15 Birchwood Lane
15 Birchwood Lane
15 Birchwood Lane
15 Birchwood Lane
Courtesy of Julia B Fee Sothebys Int. Rlty, Jennifer Baldinger Listing Contact: 914-725-3305 
For Sale

15 Birchwood Lane

15 Birchwood Lane, Hartsdale, NY 10530

$925,000
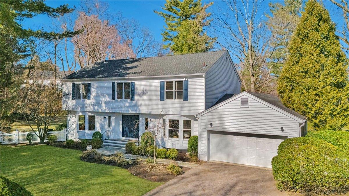
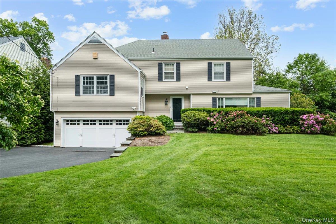
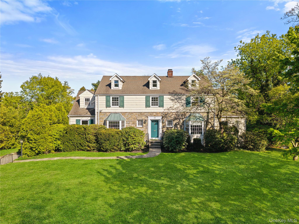
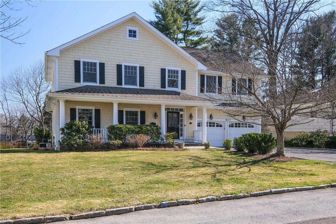
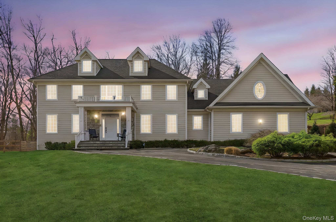
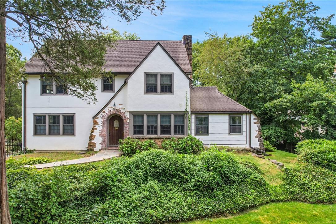
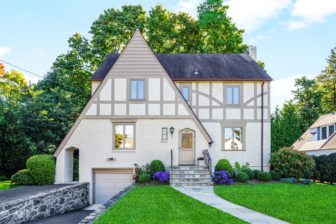
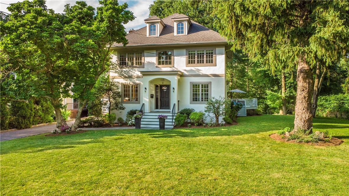
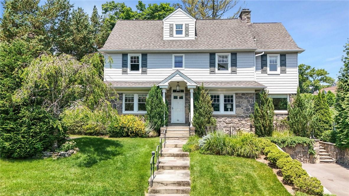
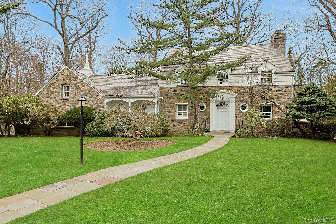
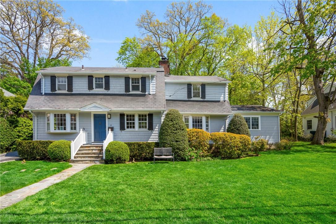
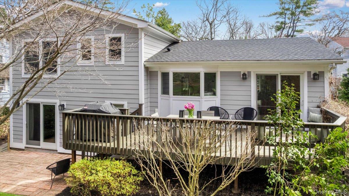
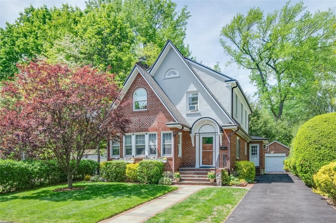
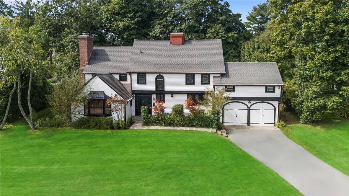
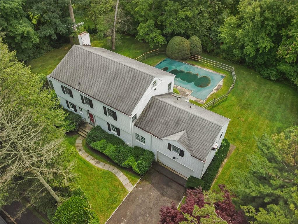
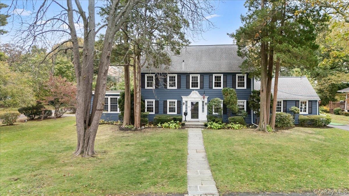
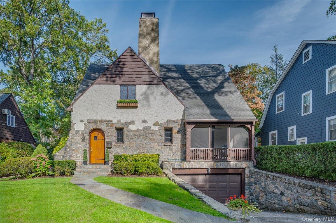
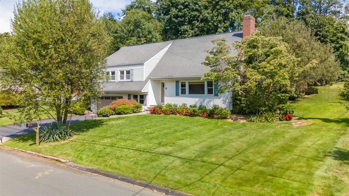
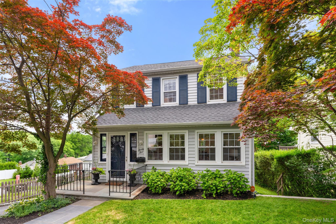
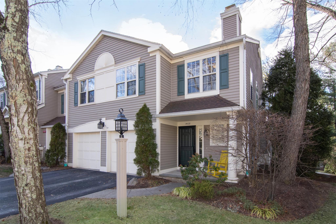
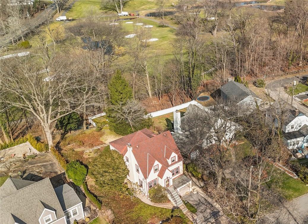
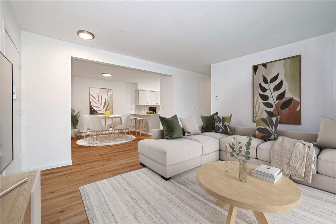
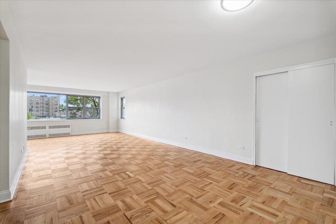
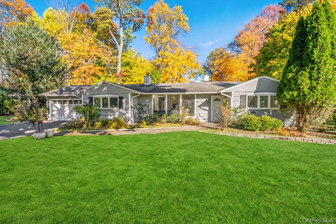
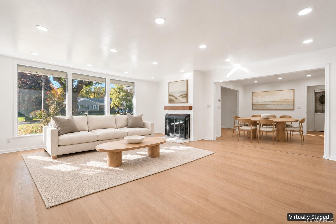
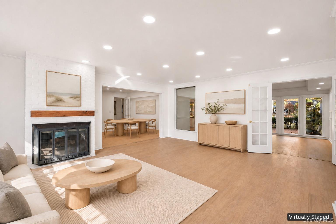
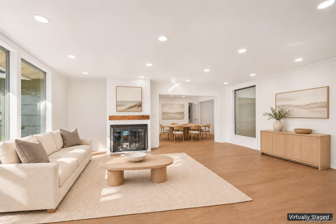
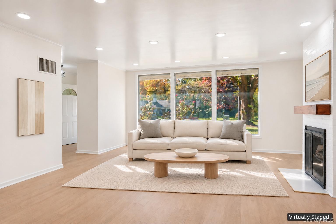
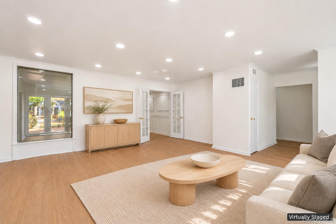
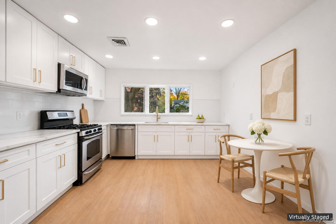
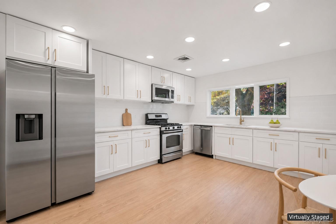
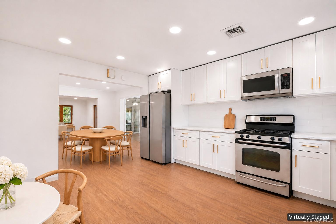
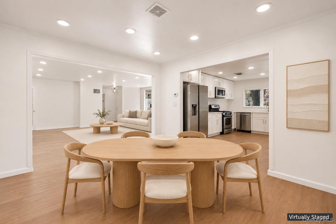
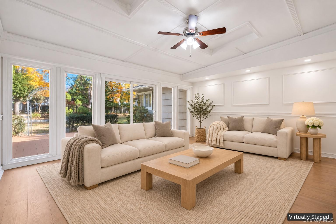
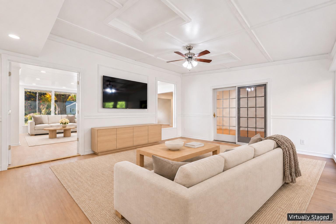
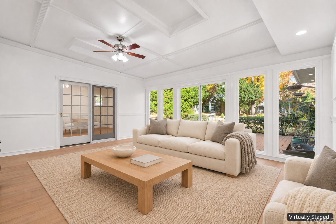
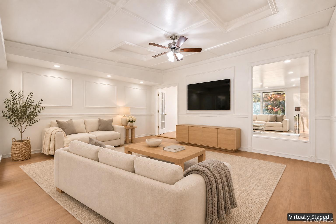
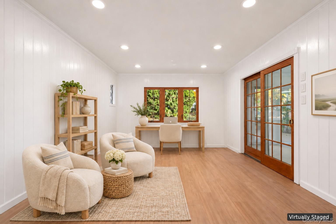
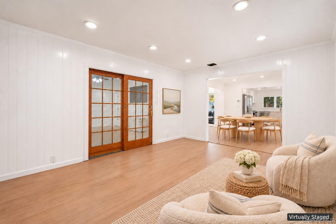
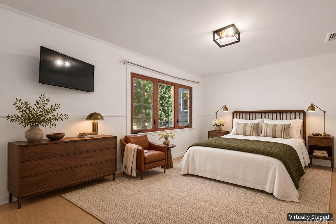
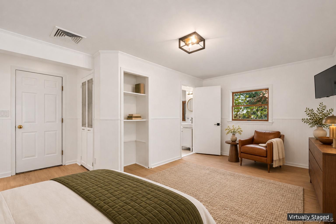
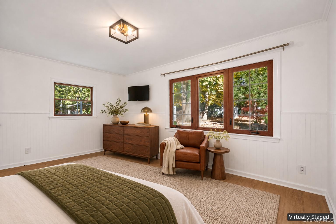
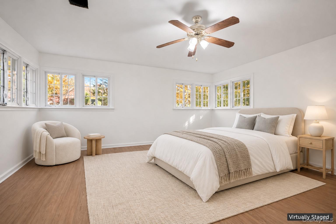
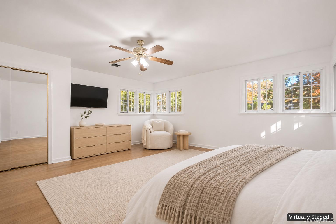
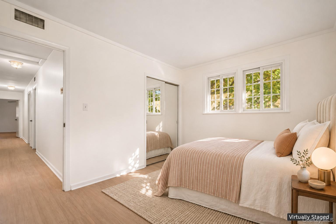
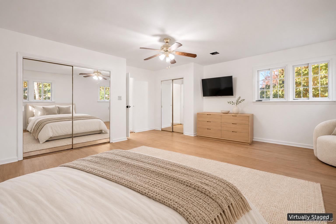
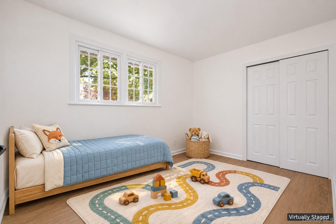
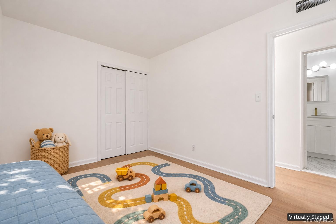
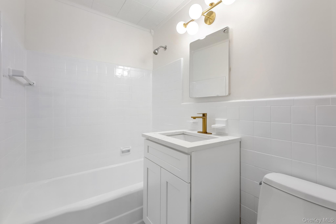
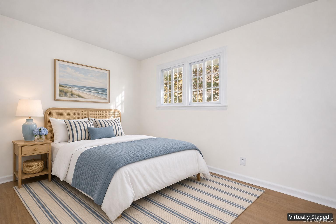
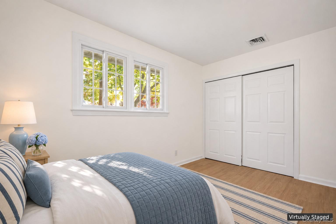
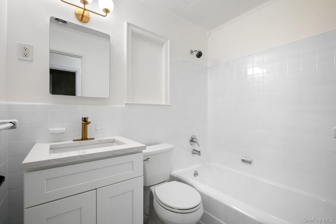
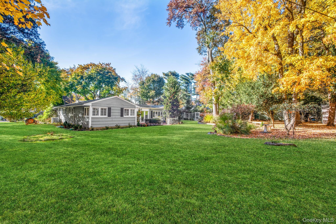
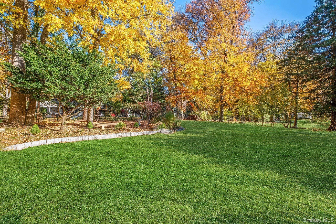
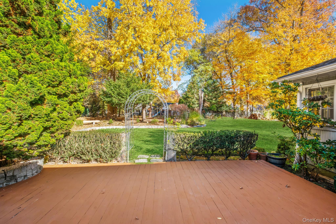
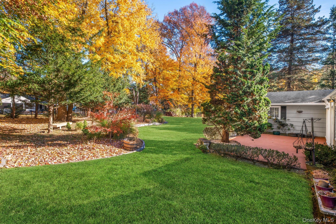
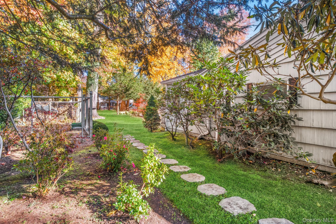
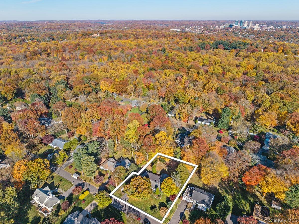
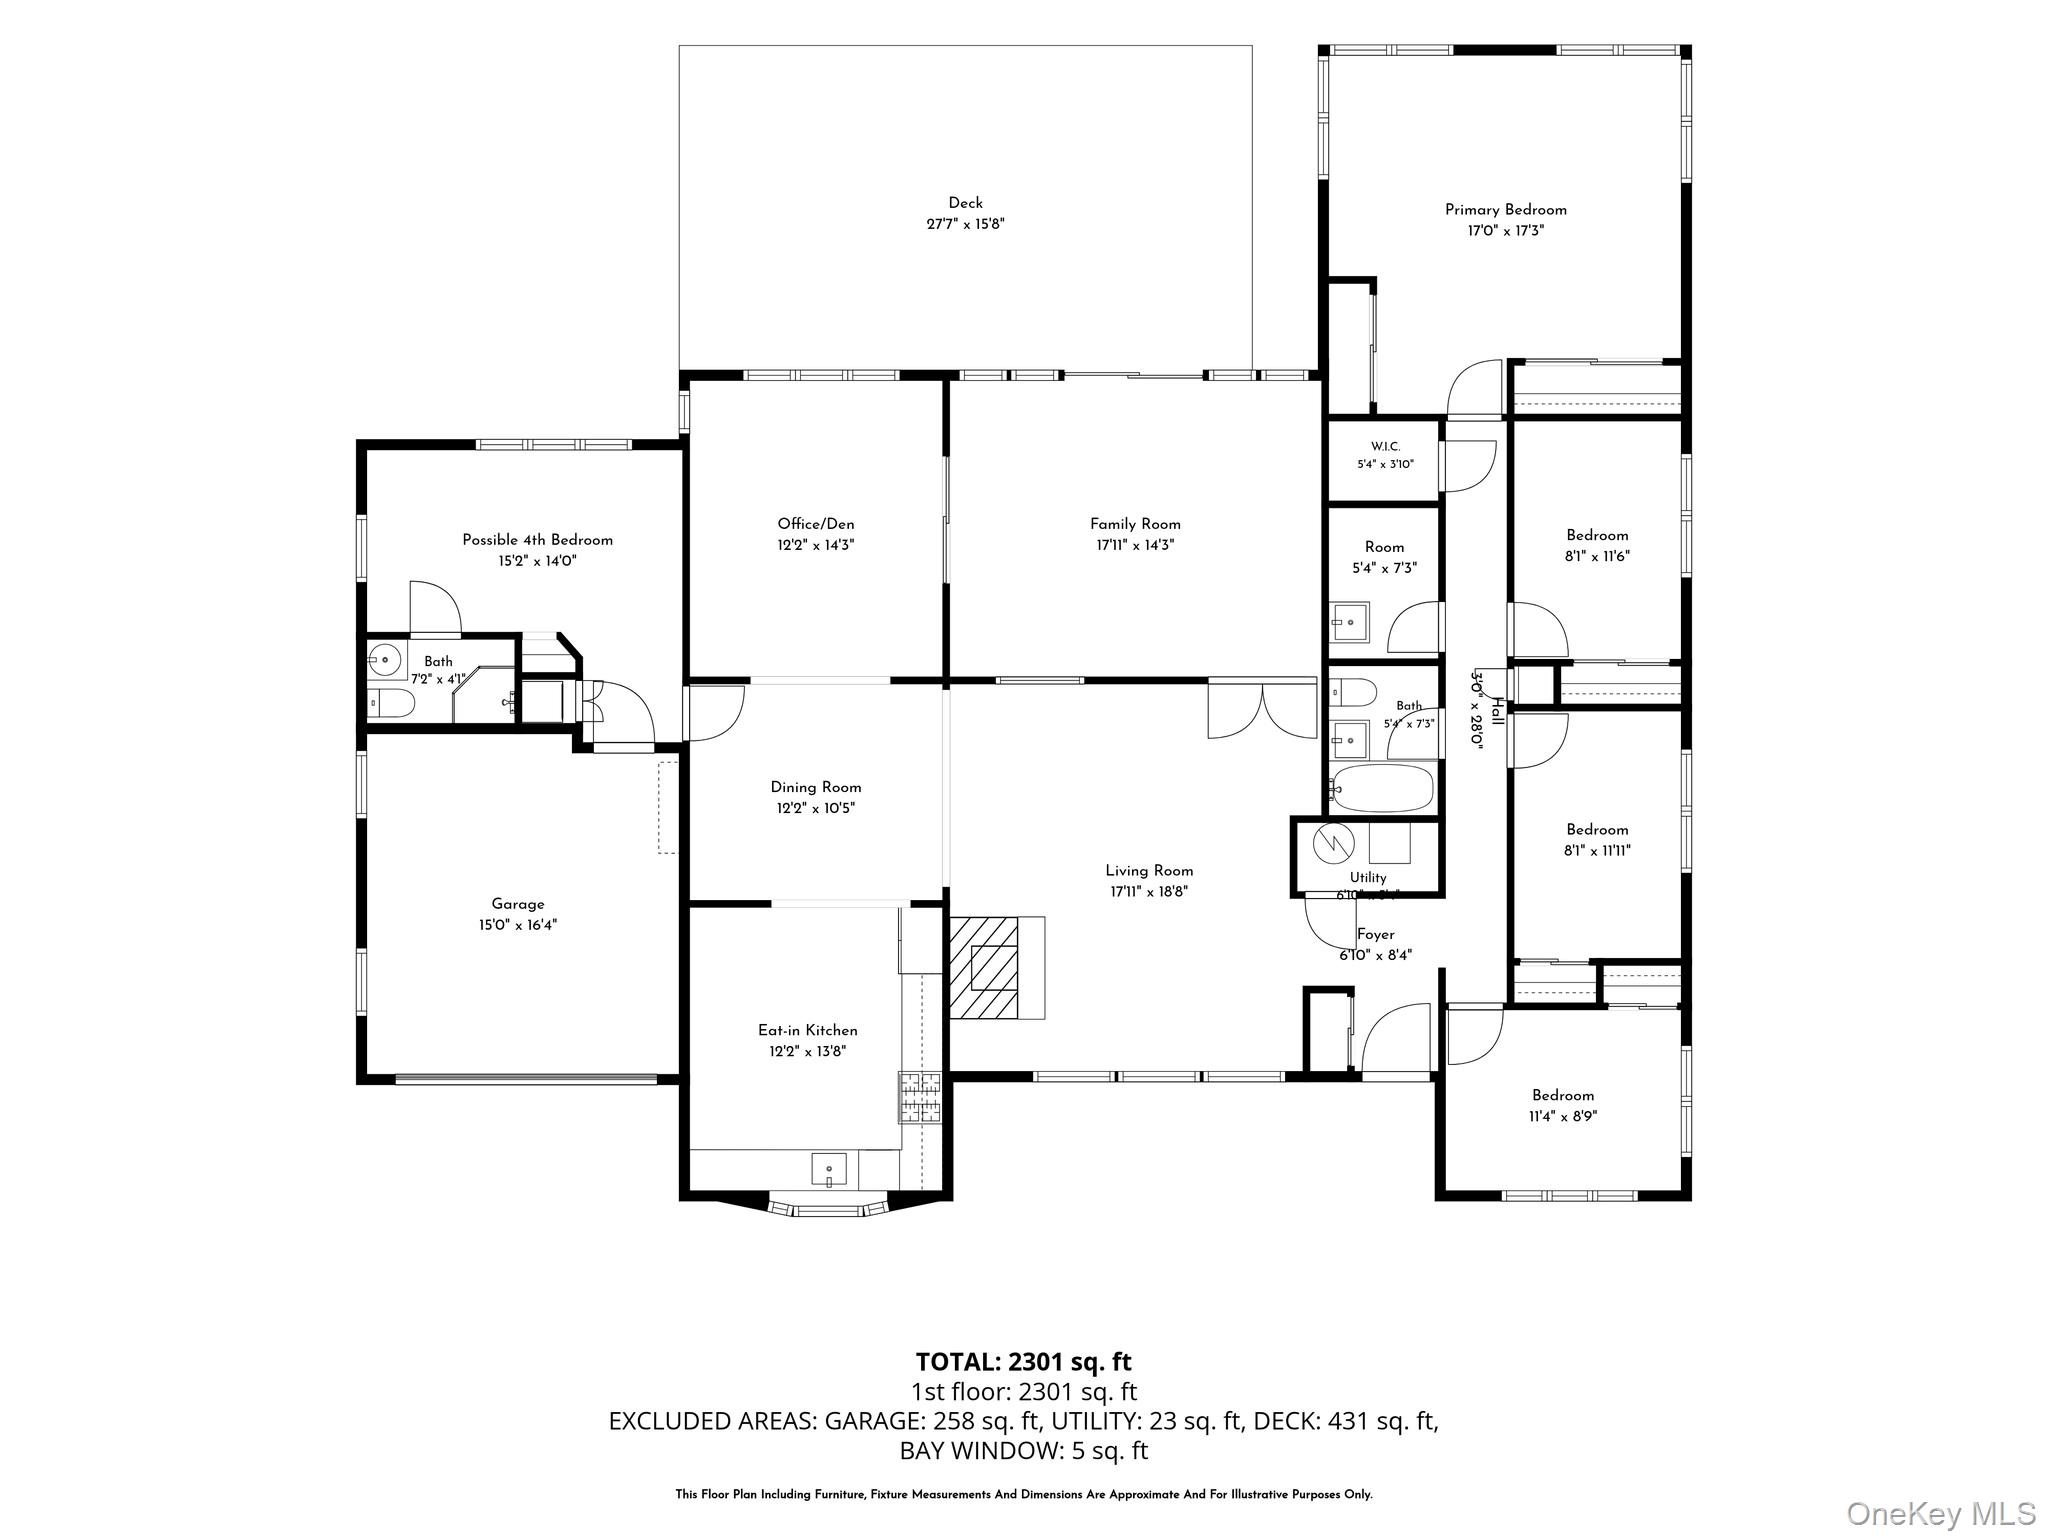
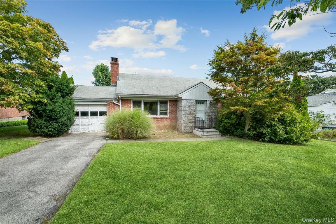
On a quiet, tree-lined street in Hartsdale, this fully renovated, four bedroom home sits on nearly half an acre. With Ridge Road Park and Hart's Brook Park and Preserve just steps away, it's a dream location for nature lovers. Enjoy a morning walk on Ridge Road Park's wooded trails, spend an afternoon exploring the meadows and ponds at Hart's Brook, or stay home and unwind on the deck overlooking your own expansive, level yard. Inside, large, sun-filled rooms flow easily from one to the next, all on one floor. Floor to ceiling windows and brick fireplace give the living room a warm focal point, while the adjoining dining room opens to an updated eat-in kitchen with new white cabinetry and stainless steel appliances. A wall of windows brings the garden into view from the family room, while a separate den makes a quiet home office. Two of the four bedrooms are spacious enough to serve as the primary, giving you flexibility for whatever your needs might be.
Hartsdale and White Plains shops and restaurants are close by, and the Hartsdale Metro-North station is less than a 10-minute drive from home.

11/8/2026 12:00PM - 2:00PM EST

4
beds

2
baths

2,382 Sq.Ft. LIVING AREA

0.46 Acres lot

Jennifer Baldinger

Jennifer Baldinger

Features & Amenities

Interior

  • total bedrooms4
  • Total bathrooms2
  • full bathrooms2
  • Fireplace Family Room
  • APPLIANCES Cooktop, Dishwasher, Gas Cooktop, Refrigerator, Stainless Steel Appliance(s), Washer, Gas Water Heater
  • other interior Features First Floor Bedroom, First Floor Full Bath, Chefs Kitchen, Eat-in Kitchen, Open Floorplan, Open Kitchen, Master Downstairs, Recessed Lighting, Storage, Washer/Dryer Hookup

Area & Lot

  • Status For Sale
  • OPEN HOUSE

    11/8/2026 12:00PM - 2:00PM EST

  • Living Area2,382 Sq.Ft.
  • Lot Area0.46 Acres
  • MLS® ID1069327
  • TypeResidential
  • YEAR BUILT1953
  • Architecture StylesRanch
  • Elementary SchoolHighview School
  • Middle SchoolWoodlands Middle/High School
  • High SchoolWoodlands Middle/High School
  • School DistrictGreenburgh Central

Exterior

  • STORIES1
  • Garage Space2.0
  • water SourcePublic
  • utilitiesElectricity Connected, Natural Gas Connected, Sewer Connected, Trash Collection Public, Water Connected
  • lot featuresBack Yard, Front Yard, Garden, Landscaped, Level, Sprinklers In Front, Sprinklers In Rear
  • parkingAttached, Driveway, Garage
  • HEAT TYPEHot Air
  • AIR CONDITIONINGCentral Air
  • sewerPublic Sewer
  • other exterior FeaturesGarden

Financial

  • Sales Price$925,000
  • Real Estate Tax $22,393/yr
image

Schedule a Showing

We would love to show you our beautiful property. Please select your preferred date and time below. An agent will be in touch shortly to confirm your appointment.

Schedule a Showing

We would love to show you our beautiful property. Please select your preferred date and time below. An agent will be in touch shortly to confirm your appointment.

Thank you for your interest in 15 Birchwood Lane, Hartsdale, NY 10530. We are reviewing your request and will be in touch shortly!

Mortgage Calculator

Estimate your monthly mortgage payment, including the principal and interest, property taxes, and HOA. Adjust the values to generate a more accurate rate.
All estimates are provided for informational purposes only. Actual amounts may vary.
$0,000 Your Payment 20 15 65
$0,000 Your Payment

WORK WITH JENNIFER

Real estate is more than transactions — it’s trust, strategy, and vision. I combine local expertise, marketing savvy, and a sharp eye for design to help clients buy smarter and sell with confidence. From first-time buyers to luxury sellers, I guide every step.
Follow Me on Instagram