Leave a Message

By providing your contact information to Jennifer Baldinger, your personal information will be processed in accordance with Jennifer Baldinger's Privacy Policy. By checking the box(es) below, you consent to receive communications regarding your real estate inquiries and related marketing and promotional updates in the manner selected by you. For SMS text messages, message frequency varies. Message and data rates may apply. You may opt out of receiving further communications from Jennifer Baldinger at any time. To opt out of receiving SMS text messages, reply STOP to unsubscribe.

Thank you for your message. I will be in touch with you shortly.

1 Kenmare Road
Courtesy of Compass Greater NY, LLC, Jennifer Y. Ross Listing Contact: 914-341-1561 
Sold

1 Kenmare Road

1 Kenmare Road, Larchmont, NY 10538

$2,326,018
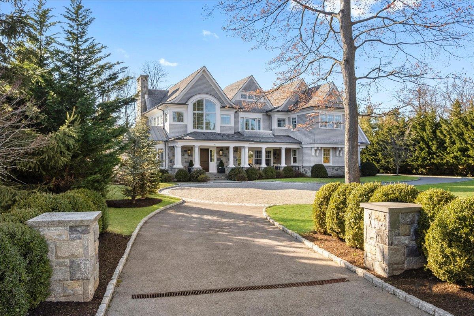
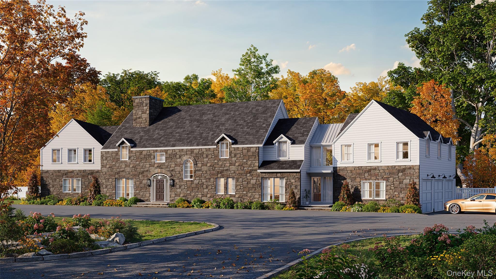
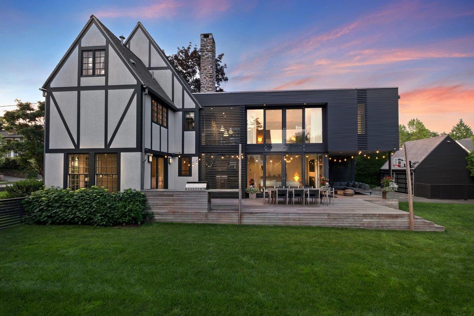
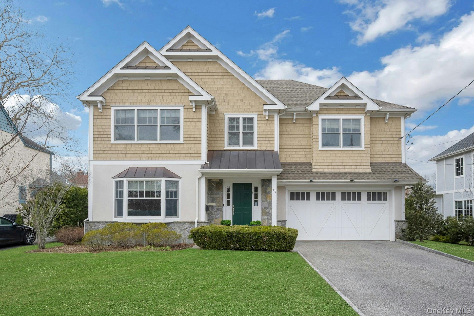
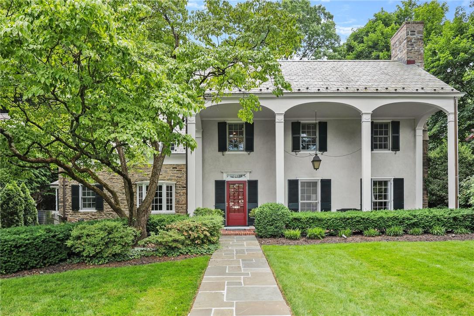
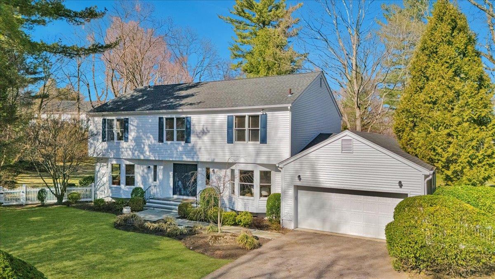
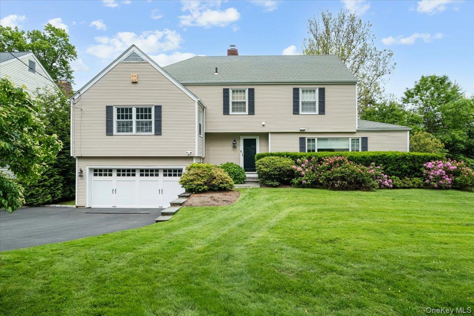
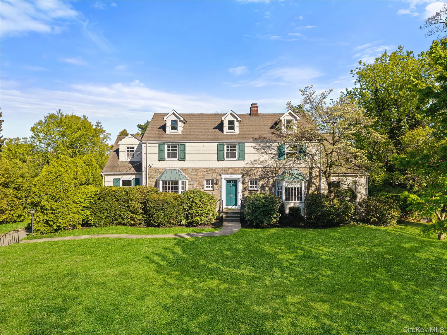
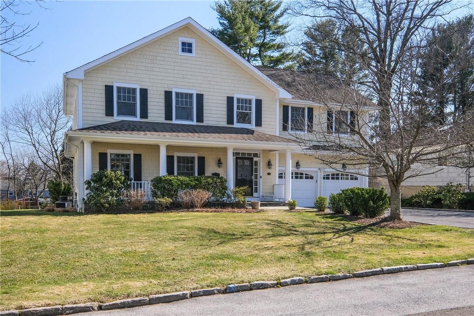
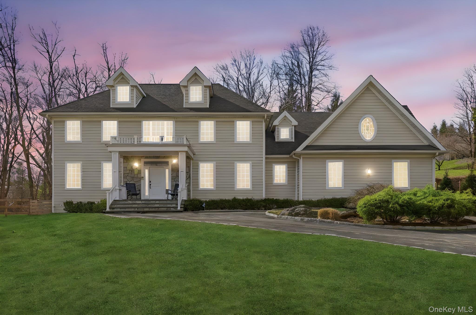
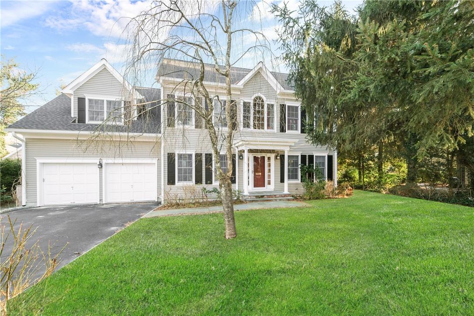
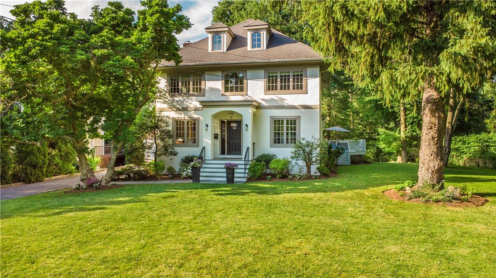

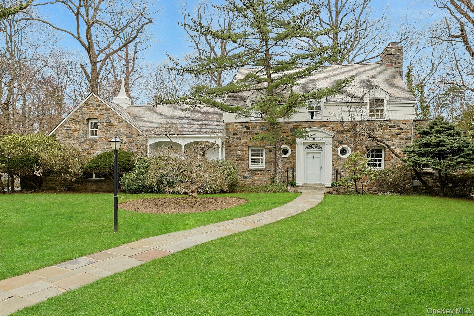
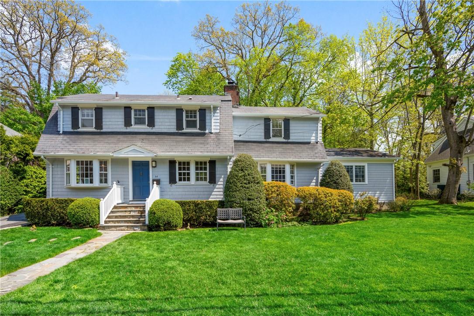
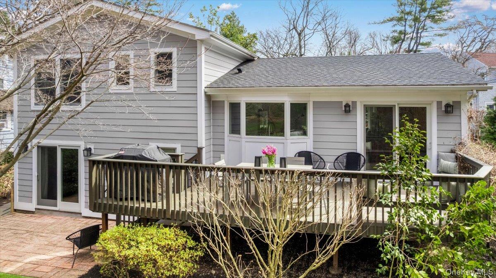
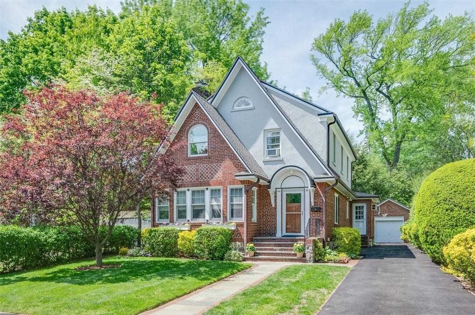


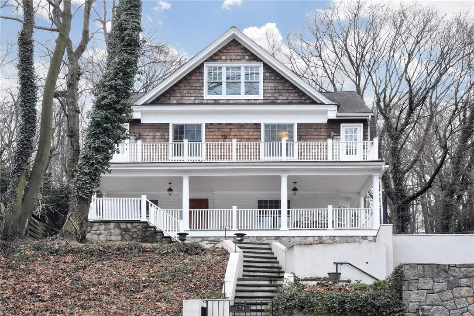
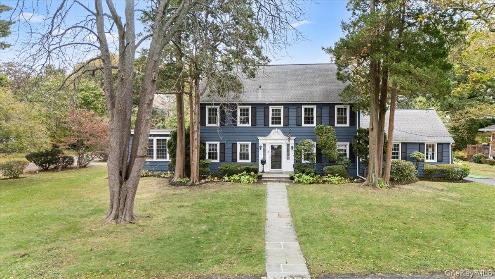
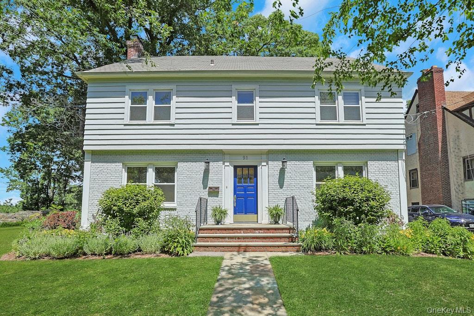
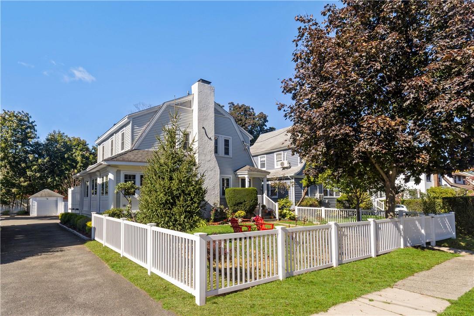

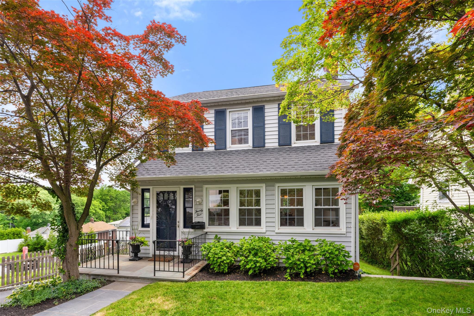
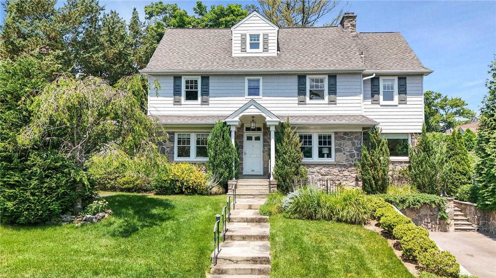
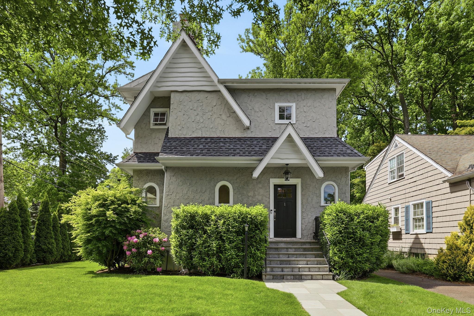
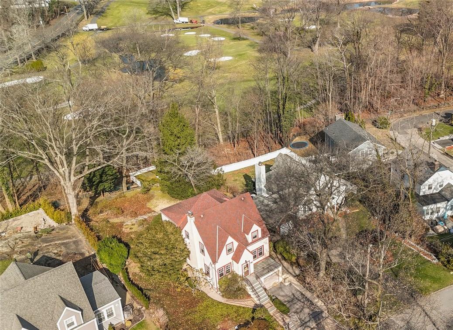
Perfectly positioned in the center of Larchmont this beautifully reimagined and extensively renovated Colonial blends timeless architectural charm with sophisticated modern living. Redesigned and expanded in 2019 with exceptional attention to detail, the home showcases custom millwork, elegant wainscoting, thoughtfully designed built-ins, and luxurious updates throughout. The stunning open-concept kitchen creates the true heart of the home, featuring Viking appliances, luxurious gathering spaces, and effortless flow for everyday living and entertaining. Upstairs, the serene primary suite with ensuite spa bath with double vanity & spacious walk-in closet with built-ins serves as a private retreat with a beautifully customized layout and refined finishes. There are three additional bedrooms and a hall full bathroom on the second level. A custom mudroom with built-ins adds style and functionality, while the beautifully renovated lower level, complete with an updated laundry room, fifth bedroom, full bath and recreation room offer flexible spaces for work, play, and relaxation. Additional improvements since 2019 include a lower level renovation, on-demand Navien boiler & tankless Navien hot water heater, EV charger and numerous thoughtful enhancements that elevate both comfort and convenience. Filled with natural light and rich in architectural detail, this exceptional home offers the rare combination of classic character and modern updates in one of Larchmont's most convenient locations just moments from schools, Metro North, parks, shops, and restaurants. A rare opportunity to own a truly turnkey Larchmont home.

5
beds

4
baths

2,143 Sq.Ft. LIVING AREA

4,792 Sq.Ft. lot

Jennifer Baldinger

Jennifer Baldinger

Features & Amenities

Interior

  • total bedrooms5
  • Total bathrooms4
  • full bathrooms3
  • half bathroom1
  • Flooring Hardwood
  • Fireplace Wood Burning
  • APPLIANCES Dishwasher, Dryer, Oven, Range, Refrigerator, Stainless Steel Appliance(s), Tankless Water Heater, Washer
  • other interior Features Built-in Features, Chefs Kitchen, Crown Molding, Double Vanity, Eat-in Kitchen, Kitchen Island, Open Floorplan, Primary Bathroom, Recessed Lighting, Washer/Dryer Hookup

Area & Lot

  • Status Sold
  • Date Sold August 10, 2026
  • Living Area2,143 Sq.Ft.
  • Total Area2,670 Sq.Ft.
  • Lot Area4,792 Sq.Ft.
  • MLS® ID1004087
  • TypeResidential
  • YEAR BUILT1925
  • NeighborhoodLarchmont
  • Architecture StylesColonial
  • Elementary SchoolCentral School
  • Middle SchoolHommocks School
  • High SchoolMamaroneck High School
  • School DistrictMamaroneck

Exterior

  • STORIES2
  • Garage Space1.0
  • water SourcePublic
  • utilitiesCable Available, Electricity Connected, Natural Gas Connected, Sewer Connected, Trash Collection Public, Water Connected
  • parkingDriveway, Electric Vehicle Charging Station(s)
  • HEAT TYPENatural Gas, See Remarks
  • AIR CONDITIONINGCentral Air
  • sewerPublic Sewer

Financial

  • Sales Price$2,326,018
  • Real Estate Tax $32,509/yr

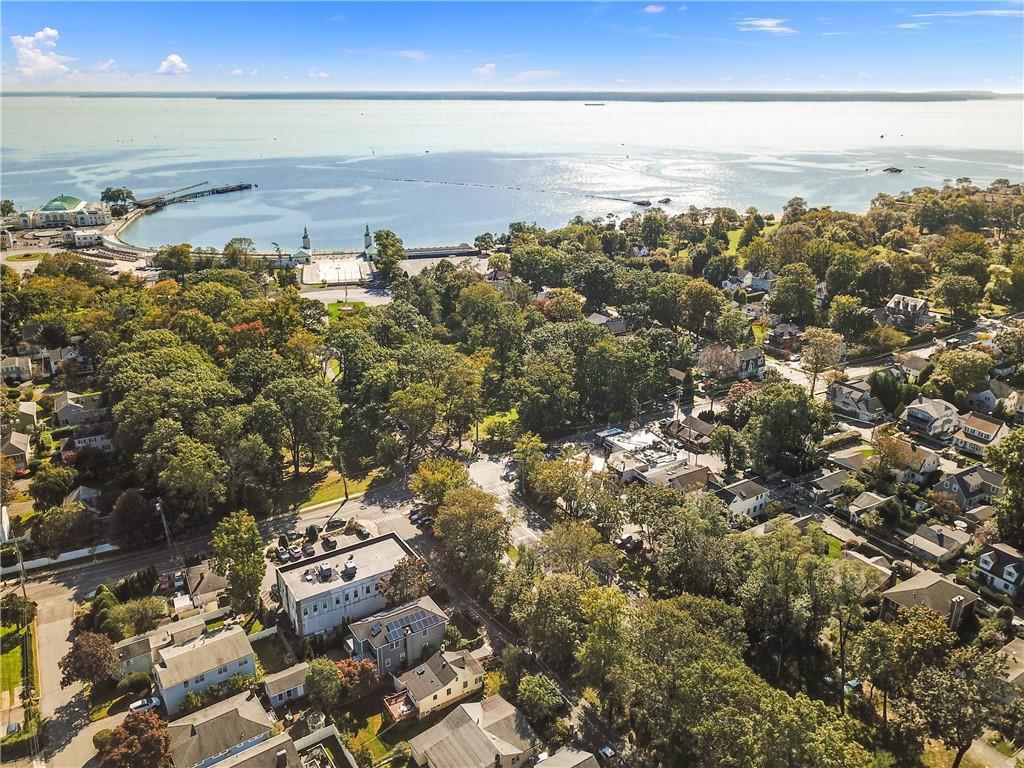
Larchmont

Explore

WORK WITH JENNIFER

Real estate is more than transactions — it’s trust, strategy, and vision. I combine local expertise, marketing savvy, and a sharp eye for design to help clients buy smarter and sell with confidence. From first-time buyers to luxury sellers, I guide every step.
Follow Me on Instagram