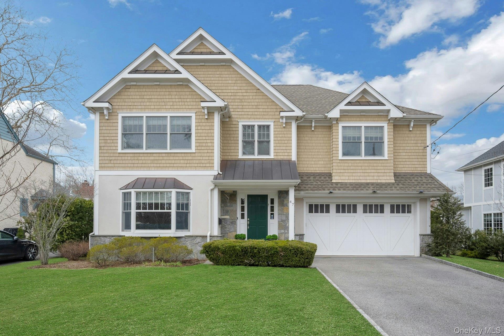
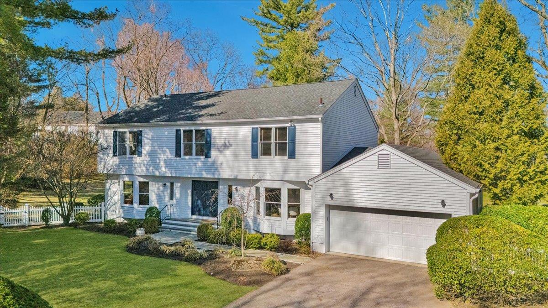
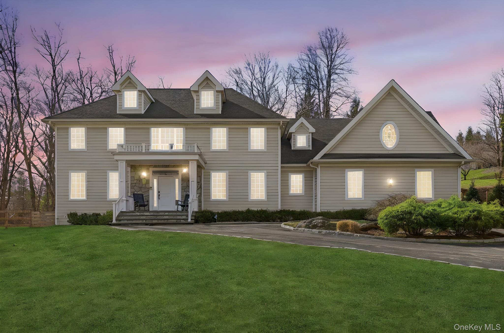
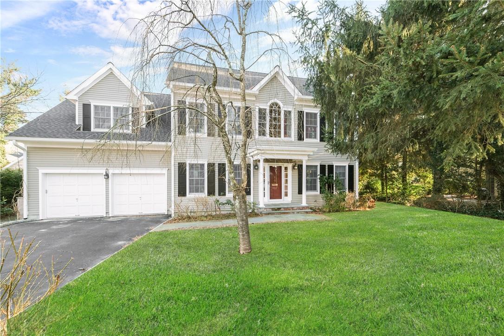
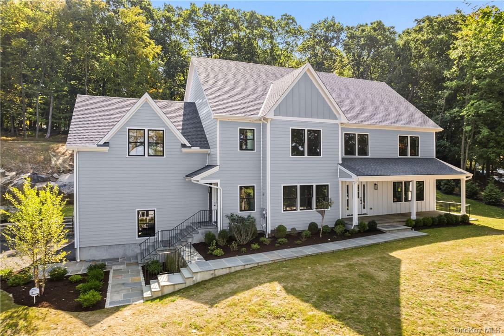
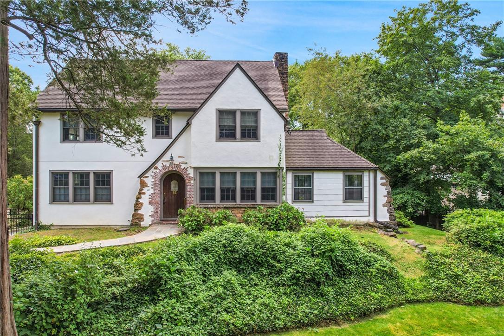
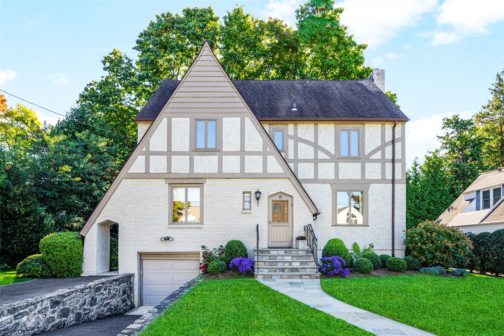
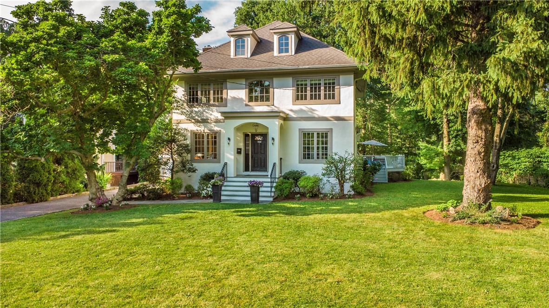
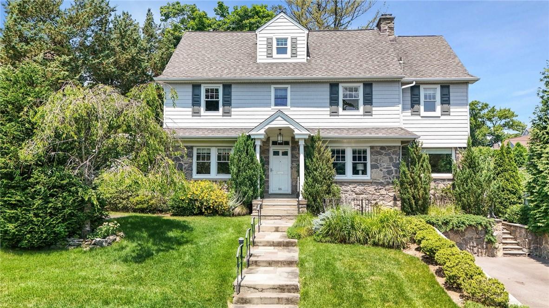
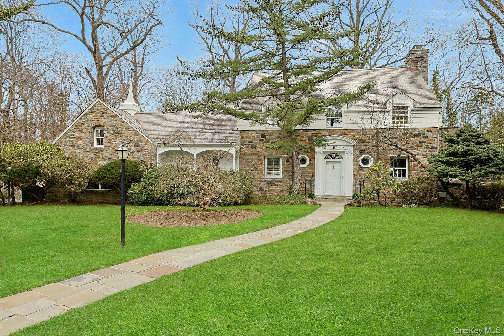
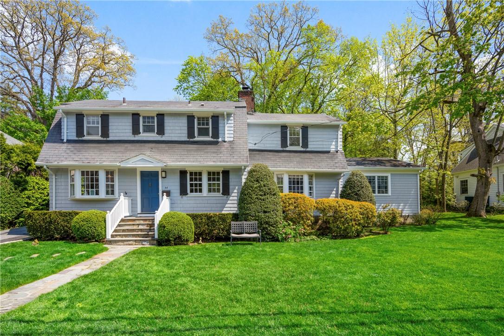
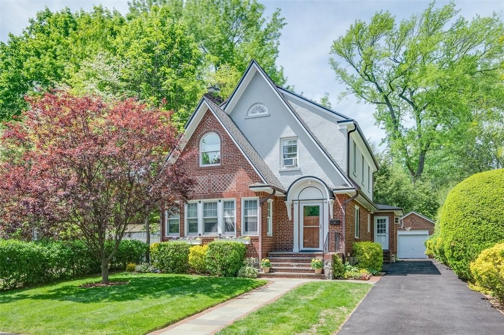
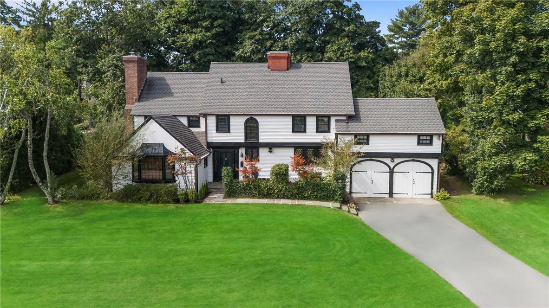
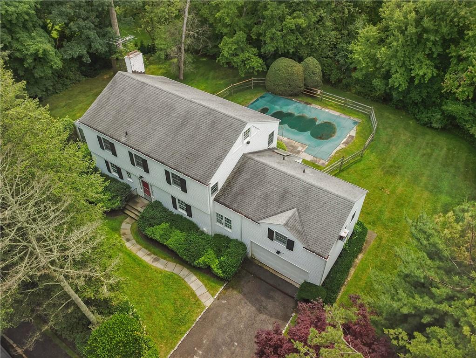
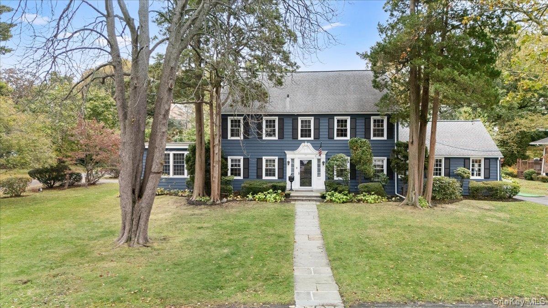
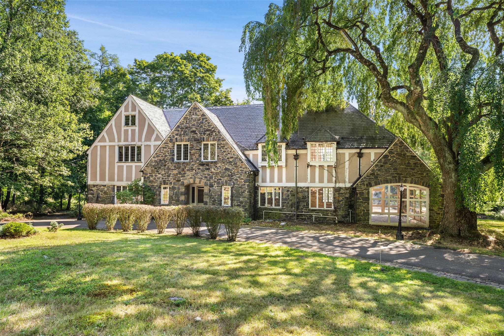
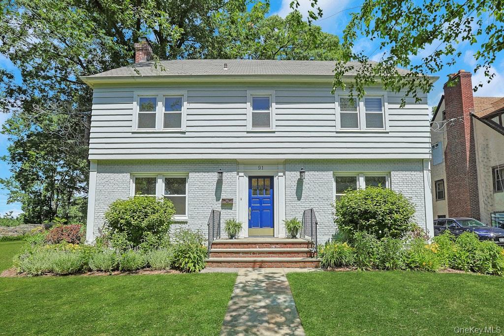
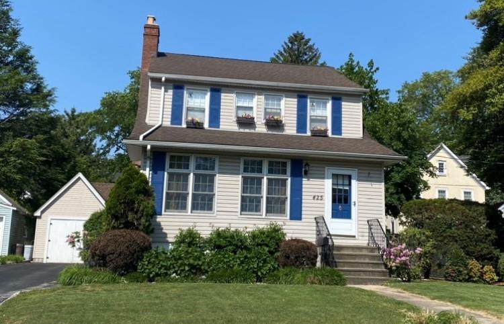
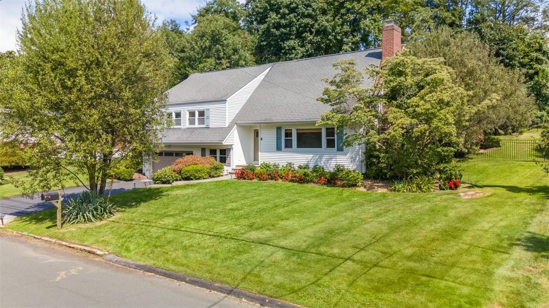
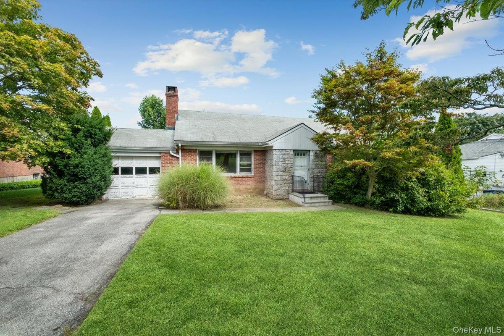
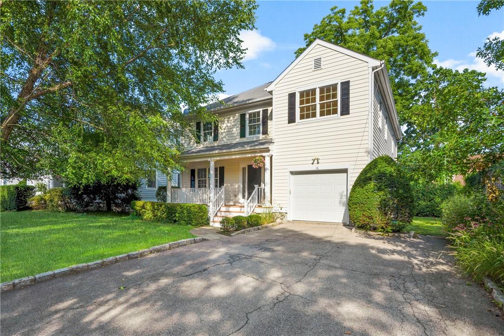
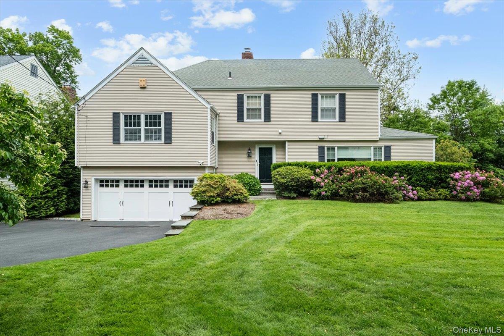
Two-story beige home with a two-car garage, broad lawn, and flowering shrubs.
Courtesy of Julia B Fee Sothebys Int. Rlty, Jennifer Baldinger Listing Contact: 914-725-3305 
Sold

11 Tyler Road

11 Tyler Road, Scarsdale, NY 10583

$2,640,000
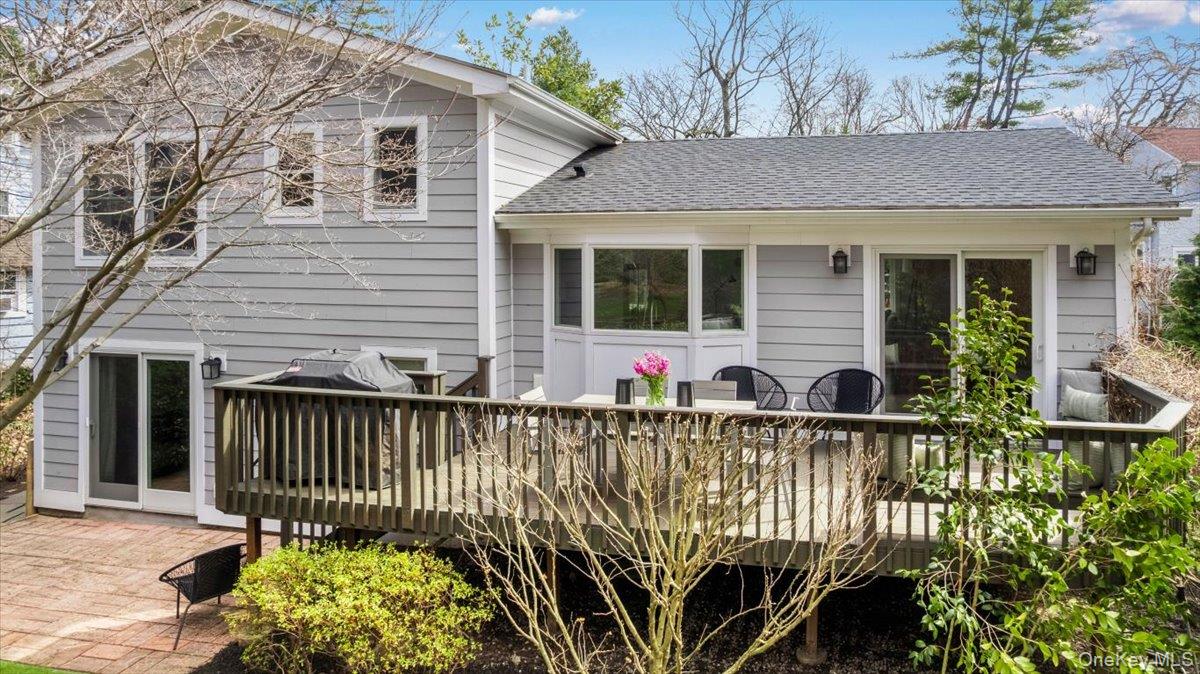
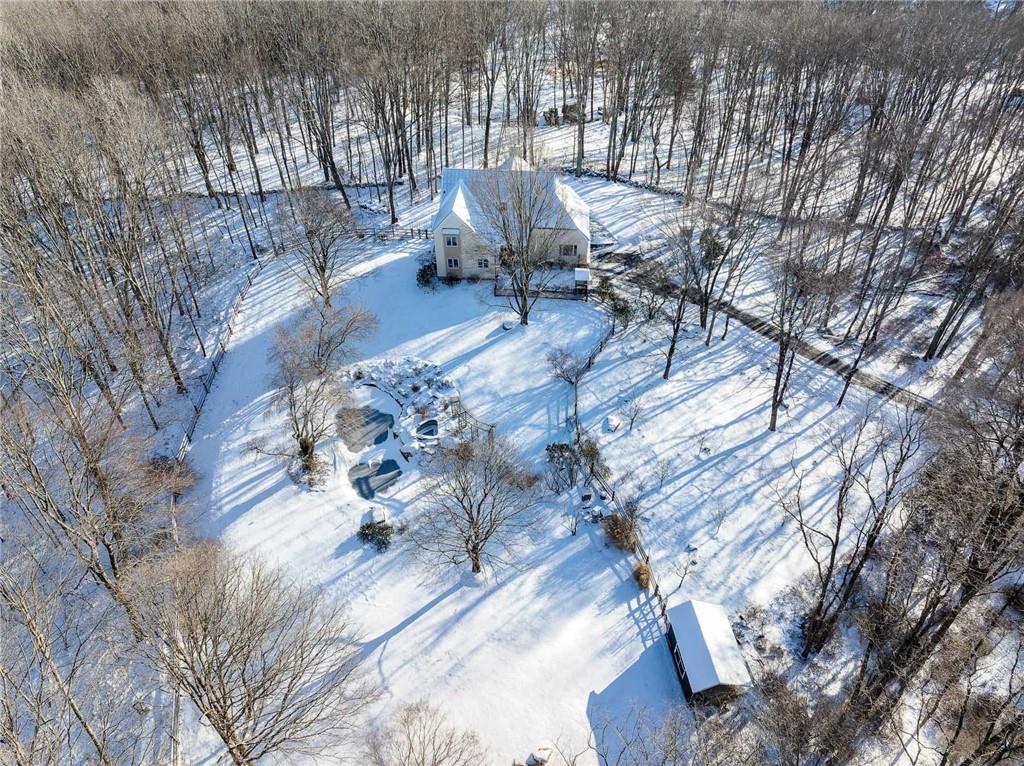
Welcome to 11 Tyler Road, a beautifully updated, sun-drenched home tucked away on a quiet dead-end street in Scarsdale's sought-after Heathcote neighborhood. Offering 4 bedrooms and 2.1 baths, this special residence perfectly blends warmth, sophistication, and everyday functionality, with generously proportioned rooms, an easy flow, and an open layout. Filled with natural light, the home features skylights and multiple points of access to the outdoors, creating a bright, airy atmosphere and a seamless indoor-outdoor connection throughout. At the heart of the home is the stunning eat-in kitchen, thoughtfully appointed with top-of-the-line appliances and designed to be as beautiful as it is practical. Ideal for both casual family living and entertaining, the kitchen opens directly to the outdoors, while the living room and family room also enjoy outside access, making gatherings and everyday living feel effortless. The oversized fourth bedroom, complete with custom built-ins, offers wonderful flexibility as a bedroom, guest space, office, or playroom. Outside, the private setting is truly special, surrounded by beautiful mature plantings and manicured landscaping that create a peaceful, secluded backdrop for relaxing, dining, entertaining, or play. Located just moments from the elementary school, parks, shops, and the Scarsdale Pool and recreation facilities. This exceptional home also offers the rare convenience of walkability to some of Heathcote's most treasured amenities. Bright, inviting, and move-in ready, 11 Tyler Road is the Heathcote home you've been waiting for!

4
beds

3
baths

3,259 Sq.Ft. LIVING AREA

0.34 Acres lot

Jennifer Baldinger

Jennifer Baldinger

Features & Amenities

Interior

  • total bedrooms4
  • Total bathrooms3
  • full bathrooms2
  • half bathroom1
  • Flooring Carpet, Hardwood
  • Fireplace Living Room
  • APPLIANCES Dishwasher, Dryer, Gas Oven, Gas Range, Refrigerator, Washer, Gas Water Heater
  • other interior Features Built-in Features, Chandelier, Chefs Kitchen, Double Vanity, Eat-in Kitchen, Entrance Foyer, Granite Counters, Primary Bathroom, Recessed Lighting, Sauna, Storage, Walk Through Kitchen, Washer/Dryer Hookup

Area & Lot

  • Status Sold
  • Date Sold September 25, 2026
  • Living Area3,259 Sq.Ft.
  • Total Area3,648 Sq.Ft.
  • Lot Area0.34 Acres
  • MLS® ID986927
  • TypeResidential
  • YEAR BUILT1953
  • NeighborhoodScarsdale
  • Architecture StylesColonial
  • Elementary SchoolHeathcote
  • Middle SchoolScarsdale Middle School
  • High SchoolScarsdale Senior High School
  • School DistrictScarsdale

Exterior

  • STORIES3
  • Garage Space2.0
  • water SourcePublic
  • utilitiesCable Available, Electricity Connected, Natural Gas Connected, Sewer Connected, Water Connected
  • lot featuresBack Yard, Landscaped, Level, Near School, Near Shops
  • parkingDriveway, Garage
  • HEAT TYPEHot Air
  • AIR CONDITIONINGCentral Air
  • sewerPublic Sewer
  • security FeaturesSecurity System

Financial

  • Sales Price$2,640,000
  • Real Estate Tax $39,136/yr

Scarsdale

Explore

WORK WITH JENNIFER

Real estate is more than transactions — it’s trust, strategy, and vision. I combine local expertise, marketing savvy, and a sharp eye for design to help clients buy smarter and sell with confidence. From first-time buyers to luxury sellers, I guide every step.

Follow Me on Instagram