Leave a Message

By providing your contact information to Jennifer Baldinger, your personal information will be processed in accordance with Jennifer Baldinger's Privacy Policy. By checking the box(es) below, you consent to receive communications regarding your real estate inquiries and related marketing and promotional updates in the manner selected by you. For SMS text messages, message frequency varies. Message and data rates may apply. You may opt out of receiving further communications from Jennifer Baldinger at any time. To opt out of receiving SMS text messages, reply STOP to unsubscribe.

Thank you for your message. I will be in touch with you shortly.

91 Vaughn Avenue
Courtesy of Serhant LLC, Owen R. Berkowitz Listing Contact:  
Sold

91 Vaughn Avenue

91 Vaughn Avenue, New Rochelle, NY 10801

$1,384,000
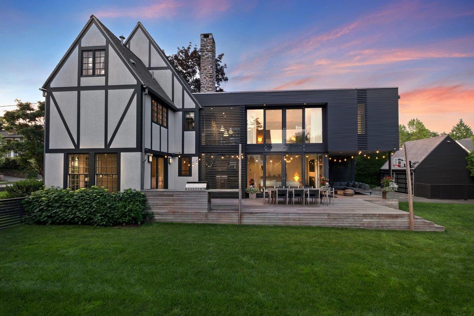
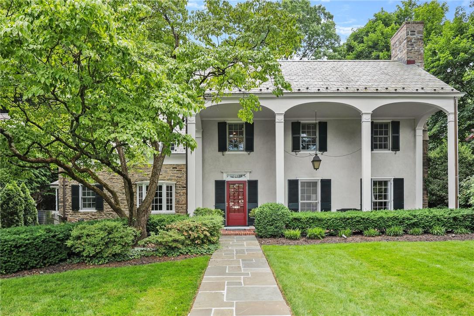
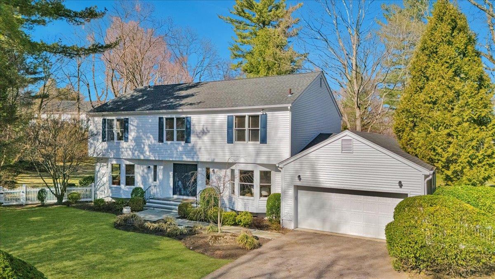
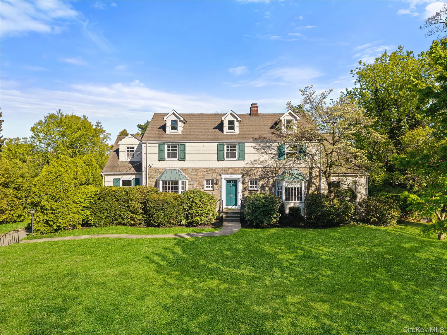
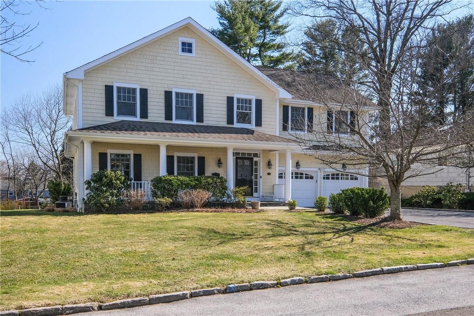
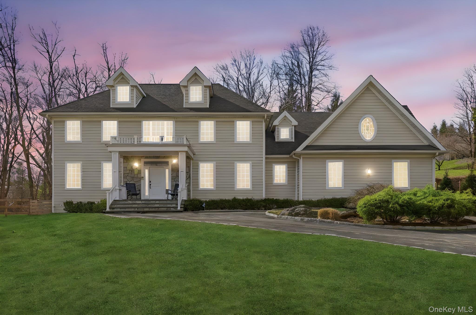
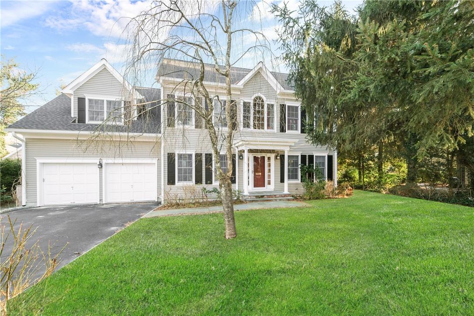
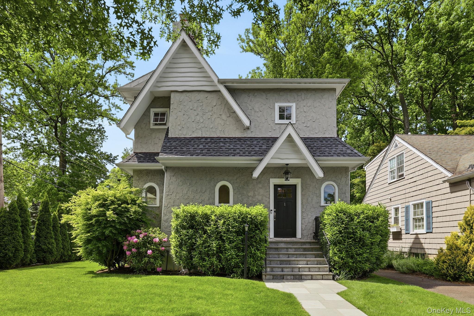
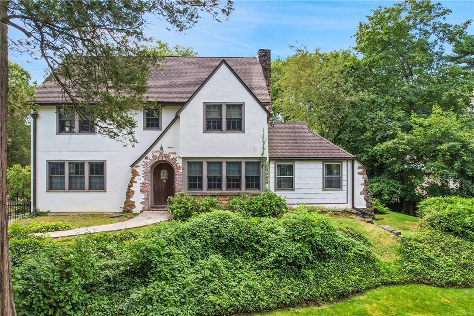
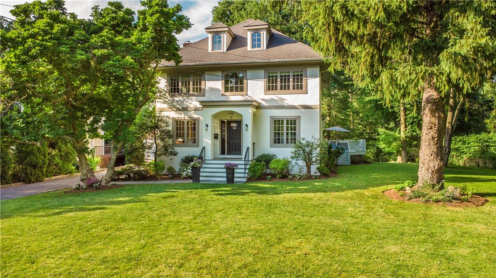

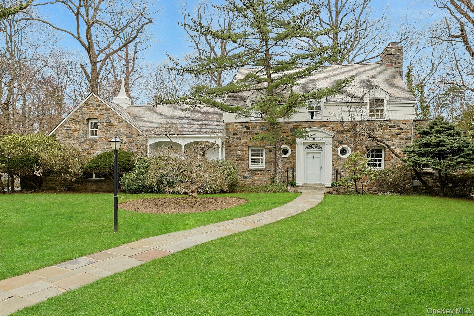
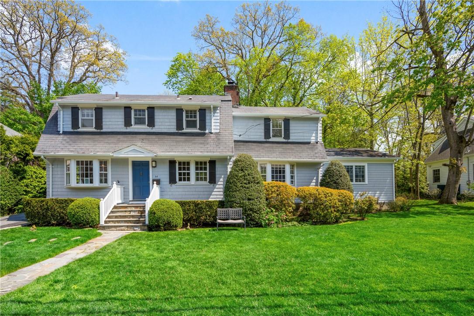
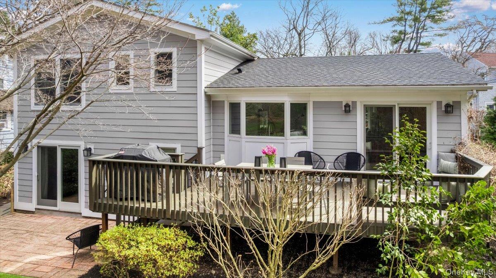
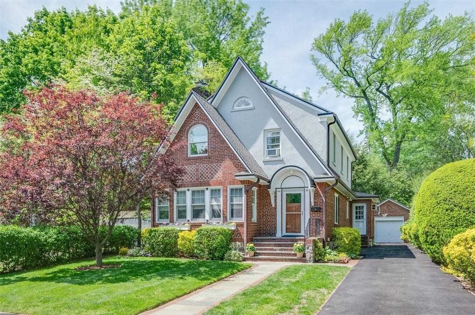


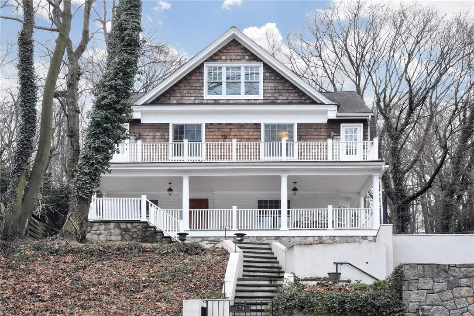
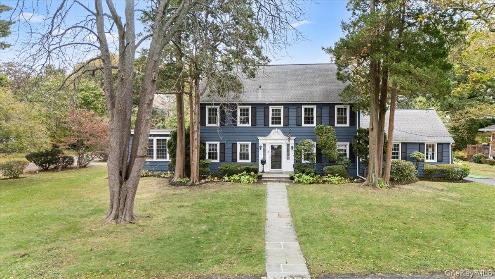
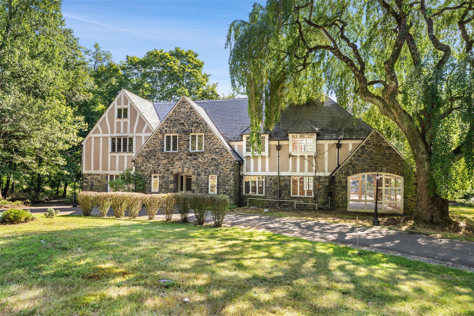
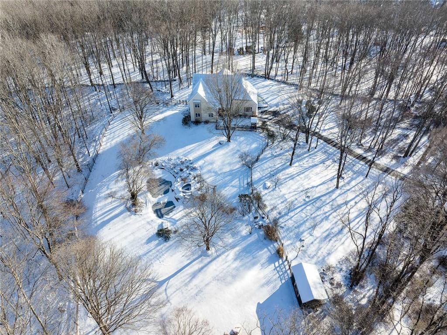
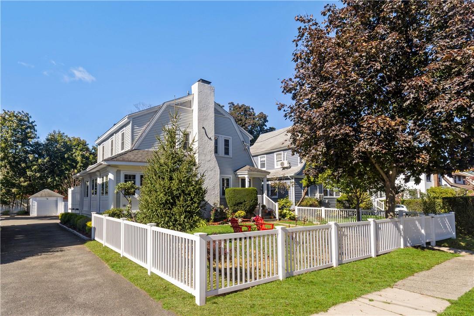

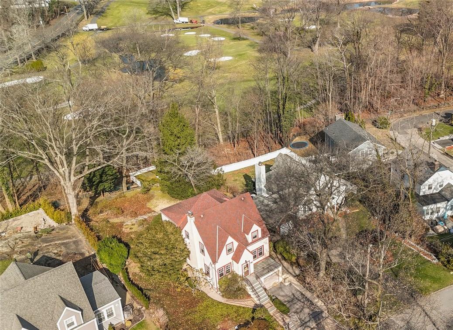
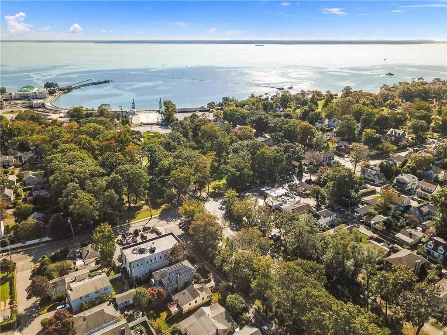
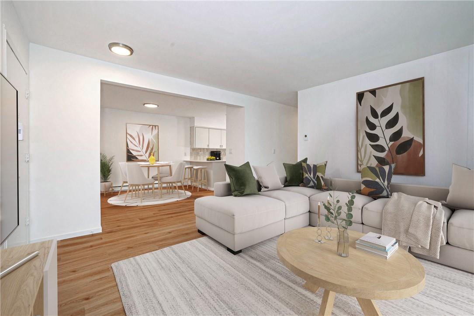
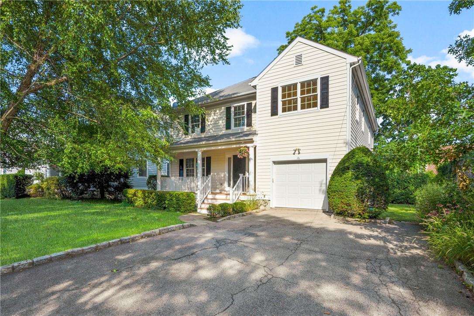
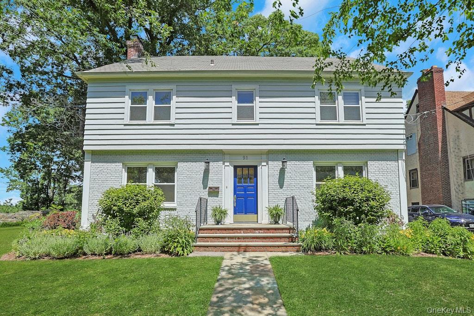
From vivid sunsets to the bird-song dawn, you will fawn over 91 Vaughn! Step on up to this glorious Glenwood Lake home where you get more than just a home and more than just a great lifestyle....you get a whole lot! Literally! This is a rare opportunity to own a home that has an equally sized separate lot for all the fun, sun, dancing, planting, growing, grilling, picnics, or playing to your heart's content. Set up on a sun-drenched rise, this generous Glenwood Lake home offers a seamless blending of what is the best of classic craftsmanship with modern creature comforts, updates, and improvements. Features include a classic stone wood-burning fireplace, hardwood floors with period inlay, French doors, picture rail moldings, energy-efficient double paned windows throughout, ductless air conditioning with heat pumps and original radiators for flexibility and choice of heating, a huge and inviting chef level eat-in kitchen with a restaurant grade Viking stove, banquette seating, a wet bar, wine frig, 2 sinks, prep island & breakfast bar, SS Libeherr refrigerator, Bosch D/W, a separate pantry and separate main level laundry room, mud room, work station and more! The huge living room is a full floor through! A sunny and perfectly proportioned dining room makes for tasteful and tasty gatherings. Multiple doors lead out to the amazing property with natural features that are transportive (it's like being Upstate...Downstate!), stacked stone seating walls, a meditative gravel path, sunset views from on high and...and..and... a main level powder room which offers convenience. Four large bedrooms (one is currently purposed as an office), includes an en suite Primary. Double sinks, large closets, sun-drenched rooms with multiple exposures make life a sunny breeze. The lower level (I hesitate to use the word basement) offers large separate rooms with high ceilings and finishes for recreation, office space, flex-guest space, a full bathroom, storage space, double paned windows and then some. A 2-year young hot water heater and 200 amp electrical, ductless systems installed in 2021, copper plumbing all combine for an unmatched lifestyle. Half a mile to Pelham Metro North RR, a stroll to The Daniel Webster Magnet Elementary School, cafes, delis, lake and park, playgrounds, restaurants, art center, The Picture House and OH! THAT DOUBLE SIZED YARD! Make 91 Vaughn your jawn! (Shout out to The City Of Brotherly Love For That Great Word!). Offered at $1,398,000

4
beds

4
baths

2,754 Sq.Ft. LIVING AREA

0.71 Acres lot

Jennifer Baldinger

Jennifer Baldinger

Features & Amenities

Interior

  • total bedrooms4
  • Total bathrooms4
  • full bathrooms3
  • half bathroom1
  • Laundry room Laundry Room
  • Flooring Hardwood
  • Fireplace Living Room, Wood Burning
  • APPLIANCES Dishwasher, Dryer, Gas Range, Oven, Range, Refrigerator, Stainless Steel Appliance(s), Washer, Gas Water Heater, Wine Refrigerator
  • other interior Features Breakfast Bar, Built-in Features, Chefs Kitchen, Crown Molding, Eat-in Kitchen, Entrance Foyer, Formal Dining, High Ceilings, Kitchen Island, Natural Woodwork, Open Kitchen, Original Details, Pantry, Primary Bathroom, Recessed Lighting, Wet Bar

Area & Lot

  • Status Sold
  • Date Sold September 3, 2026
  • Living Area2,754 Sq.Ft.
  • Total Area3,400 Sq.Ft.
  • Lot Area0.71 Acres
  • MLS® ID979995
  • TypeResidential
  • YEAR BUILT1931
  • Architecture StylesColonial
  • View DescriptionNeighborhood
  • Elementary SchoolDaniel Webster Elementary School
  • Middle SchoolAlbert Leonard Middle School
  • High SchoolNew Rochelle High School
  • School DistrictNew Rochelle

Exterior

  • STORIES3
  • Garage Space2.0
  • water SourcePublic
  • utilitiesNatural Gas Connected
  • lot featuresBack Yard, Front Yard, Garden, Landscaped, Level, Near Public Transit, Near School, Near Shops, See Remarks, Stone/Brick Wall, Views
  • parkingDetached, Driveway, Garage
  • HEAT TYPEHeat Pump, Radiant
  • AIR CONDITIONINGDuctless
  • sewerPublic Sewer
  • other exterior FeaturesGarden, Other

Financial

  • Sales Price$1,384,000
  • Real Estate Tax $22,638/yr
View Virtual Tour

WORK WITH JENNIFER

Real estate is more than transactions — it’s trust, strategy, and vision. I combine local expertise, marketing savvy, and a sharp eye for design to help clients buy smarter and sell with confidence. From first-time buyers to luxury sellers, I guide every step.

Follow Me on Instagram