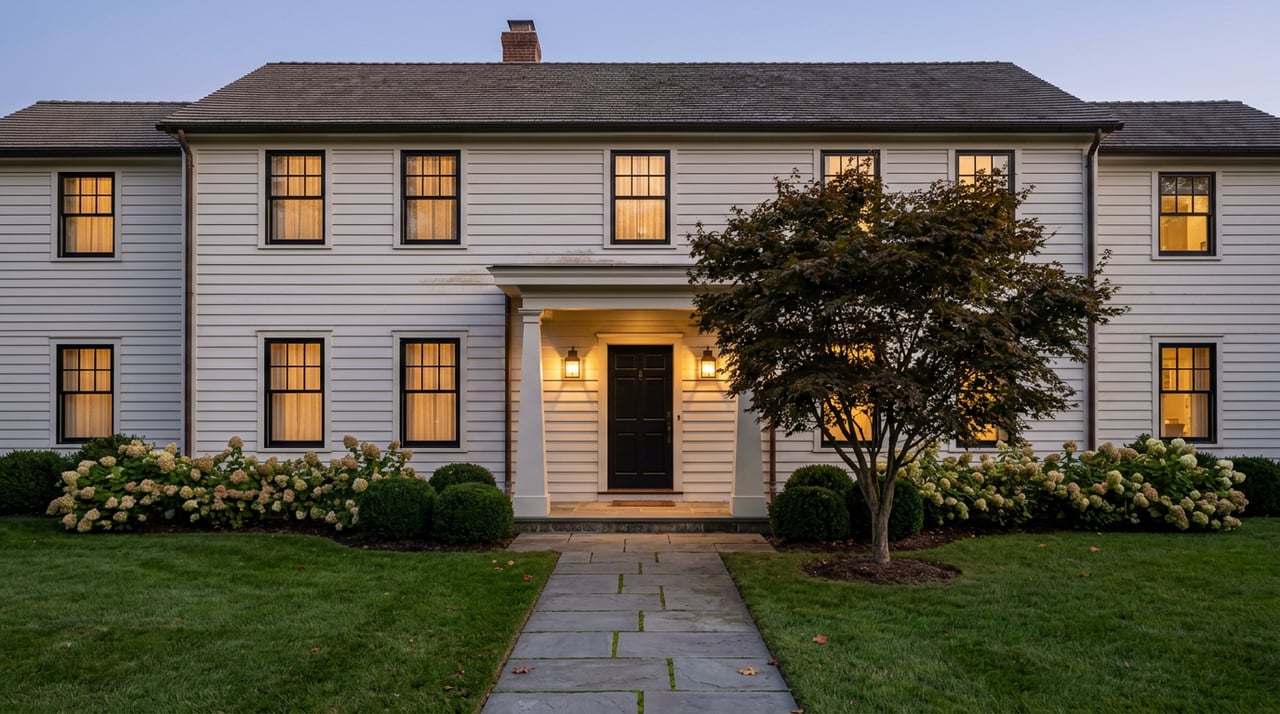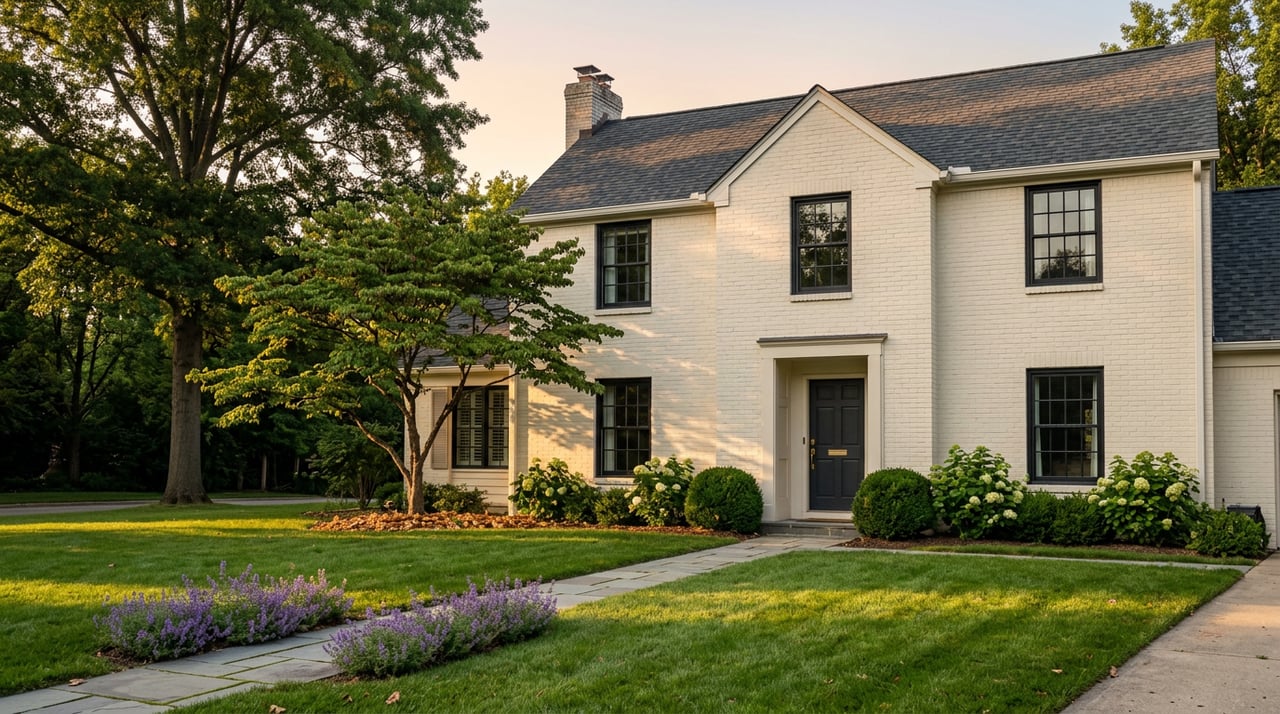
Buyers touring a colonial on a generous corner lot tend to assume the size of the yard tells them how much house they can eventually add. It doesn't. In Scarsdale, the ceiling on any addition, expansion, or teardown rebuild is set by a formula tied to your lot's zoning classification, and that formula can allow a modest lot in one zone more room to grow than a much larger lot two streets over in another. The practical question is how that limit interacts with the existing house and its position on the lot.
The Number That Actually Sets Your Ceiling
The tool doing the work here is Floor Area Ratio, or FAR, and Scarsdale's own zoning code is unusually candid about why it exists. Article XVI of the Village Code states that the ordinance was written because the trend of tearing down houses and replacing them with larger ones, or adding large additions onto existing homes, "threatens the appearance and impacts upon the health, safety, welfare, and quality of life of Scarsdale." That is not boilerplate. It is the Village explaining, in its own words, that FAR is a brake on scale, not a formality to clear.
FAR caps the gross floor area allowed on a lot as a ratio of the lot's size, and the maximum differs by residence zone. The Village's proposed local law on land-use regulations and zoning sets minimum lot sizes that climb as you move through the zone letters: an A-5 zone requires at least 5,000 square feet, A-4 requires 7,500, and A-3 requires 10,000. The property's zone sets its applicable FAR limit, while its current floor area and the house's siting can affect how much room remains to build.
| Zone | Minimum lot size | Side-yard FAR bonus cap |
|---|---|---|
| A-5 | 5,000 sq ft | 200 sq ft |
| A-4 | 7,500 sq ft | 225 sq ft |
| A-3 | 10,000 sq ft | 300 sq ft |
| A-2a | not specified | 350 sq ft |
| A-2 | not specified | 400 sq ft |
| A-1 | not specified | 800 sq ft |
The Foot That's Worth Up to 800 Extra Square Feet
Here is the part almost nobody outside the Building Department knows to ask about. Scarsdale's code includes a setback bonus: for every additional foot a house is built beyond the minimum required side yard, the owner earns up to 100 additional square feet of floor area above the base FAR cap, with a maximum bonus that scales by zone. In the tighter A-5 zone, that bonus tops out at 200 square feet, using foot-and-a-half increments instead of single feet. In the more spacious A-1 zone, the same mechanic can stack all the way up to 800 square feet.
What this means in practice is that two houses with identical footprints, in identical zones, can have meaningfully different renovation ceilings depending on where the existing structure sits relative to the side lot line. A house pushed close to one side yard may have already used up FAR headroom that a neighbor's house, sited more generously, still has available. This is exactly the kind of detail a buyer's contract contingency period should be used to check, not guess at.
How the Approval Calendar Shapes a Renovation Timeline
Renovation timing can depend on material lead times, a contractor's schedule, and Village approvals. In Scarsdale, the approval calendar is one part of the timeline to plan for.
The Board of Architectural Review, which reviews exterior alterations, new construction, and additions that change a home's front-facing appearance, meets roughly every two to three weeks. According to the Village's BAR calendar, each agenda is capped at the first 18 submitted applications, and the submission deadline typically falls on the Friday of the week of the 15th of the prior month. Miss that window and your project doesn't wait two weeks. It waits for the next cycle.
The Village's board-meeting FAQ says the Zoning Board of Appeals, the Planning Board, and the Committee for Historic Preservation each meet only once a month. If your project needs a variance because it exceeds the maximum FAR, or if the house falls under historic review, you are now stacking monthly cycles on top of the BAR's own calendar, not running them in parallel.
Project sequencing also matters. Any project requiring a Storm Water Permit must get approval from the Village's Engineering Department before it can even be submitted to the BAR, and the Village is explicit that tracking that approval is the applicant's responsibility, not the Building Department's. After BAR sign-off, the Building Department still needs about four weeks to review plans for code compliance. BAR approval is not a permit. It is one stop on a longer route.
Stack those cycles together and it becomes clear why a project that looks straightforward on paper can take a full season longer than a buyer expects, entirely before construction starts.
What the Notification Requirement Tells You About the Stakes
Scarsdale's code requires applicants for certain projects, including new residential construction and additions that change a front-facing roofline, to notify every property owner within 200 feet of the application boundary. Commercial projects require notice out to 500 feet. That radius exists because these decisions ripple past the applicant's own lot line.
In one case that drew attention from local news coverage, the Board of Architectural Review approved a developer's plan for tall retaining walls topped by fences on Kingston Road, built to accommodate a larger yard and a pool. The walls reshaped the outlook for the neighbor situated downhill, a reminder that BAR approval protects the applicant's project but does not guarantee the neighbor's experience of it goes unchanged.
If you are the buyer, this cuts one way: your renovation plans, even modest ones, may become a topic of conversation on your block before you've broken ground. If you are the seller of a home with obvious expansion potential, it cuts the other way: a well-informed buyer may already be thinking about which neighbors they will need to notify, and building that timeline into their offer.
What This Means If You're Buying or Selling a Renovation Candidate
A few habits separate buyers and sellers who move through this process smoothly from those who get an unpleasant surprise mid-contract.
- Confirm the property's zoning classification before writing an offer, not after. The Village's FAR Calculator, available through the Planning Department, gives a starting figure for gross residential floor area based on lot size and zone.
- Ask for the current gross floor area on record, not just the listing's square footage. If a house is already close to its zone's FAR maximum, an addition may require a variance rather than a straightforward permit.
- If a previous owner started renovation work, check whether an open building permit exists. The Village's building permit application states that permits are valid for two years from issuance, and only a Certificate of Occupancy formally closes one out. Passing a final inspection does not end the process on its own.
- Build the Village's calendar into your closing and possession timeline. If your plans depend on BAR approval, work backward from submission deadlines rather than counting weeks from your closing date.
- If your project touches the front yard, adds a story, or exceeds a 50 percent height increase at the front, plan for neighbor notification as a matter of course, not an afterthought.
None of this replaces a conversation with a licensed architect, engineer, or attorney once you are seriously evaluating a specific lot. What it does is change the questions you ask before you get that far.
Common Questions
Does BAR approval mean my permit is guaranteed? No. The Building Department still has to review submitted plans independently for code conformance after BAR sign-off, and that review typically takes about four weeks depending on workload.
What if the house I want already exceeds my zone's maximum FAR? You can apply to the Zoning Board of Appeals for an area variance. The ZBA meets once a month and may refer complex applications to the Board of Architectural Review for an advisory opinion before deciding.
Is FAR the only limit I should check? No. Rear yard setbacks also matter, and Scarsdale's zoning code requires 30 feet of clearance for structures of two or more stories versus 25 feet for a single story. Lots that have been shallower than 100 feet deep since November 1922 get a proportional reduction in that requirement.
Buying or selling a Scarsdale home that comes with real renovation potential means reading the zoning as carefully as the floor plan. If you're weighing whether a property's expansion room matches your family's plans, or preparing a home with teardown or addition potential for the market, Jennifer Baldinger has spent years walking Scarsdale buyers and sellers through exactly this kind of due diligence, alongside the staging and presentation work that gets a property ready to show its full potential. If you are weighing a purchase with an eye toward future square footage, or preparing a classic Scarsdale home for market, schedule a consultation before you get too attached to a set of blueprints the Village hasn't seen yet.
This article is general information, not legal, tax or financial advice. Consult a qualified professional about your situation.