Love the character of Larchmont homes but not sure how to tell a Tudor from a Colonial, or what each style means for upkeep and resale? You’re not alone. Style affects how a home looks, lives, and ages, which matters when you’re deciding what to buy or how to prepare a listing. This quick guide gives you the essentials you need to identify common Larchmont architectural styles and understand the practical tradeoffs. Let’s dive in.
Why Larchmont looks the way it does
Larchmont took shape as a late‑19th and early‑20th‑century coastal commuter suburb of New York City. That growth period brought a wave of late Victorian homes, followed by early‑20th‑century revival styles that still define many streets. Later infill and postwar building added Cape Cods and midcentury options, so you’ll see a mix of eras within the same neighborhood. Many areas also include historically recognized properties, so always verify whether exterior changes require village review before you plan a renovation.
Quick visual ID of common styles
Use these cues to spot styles fast in photos or on walk‑throughs. Look first at the roof pitch and shape, window type, cladding, and overall symmetry.
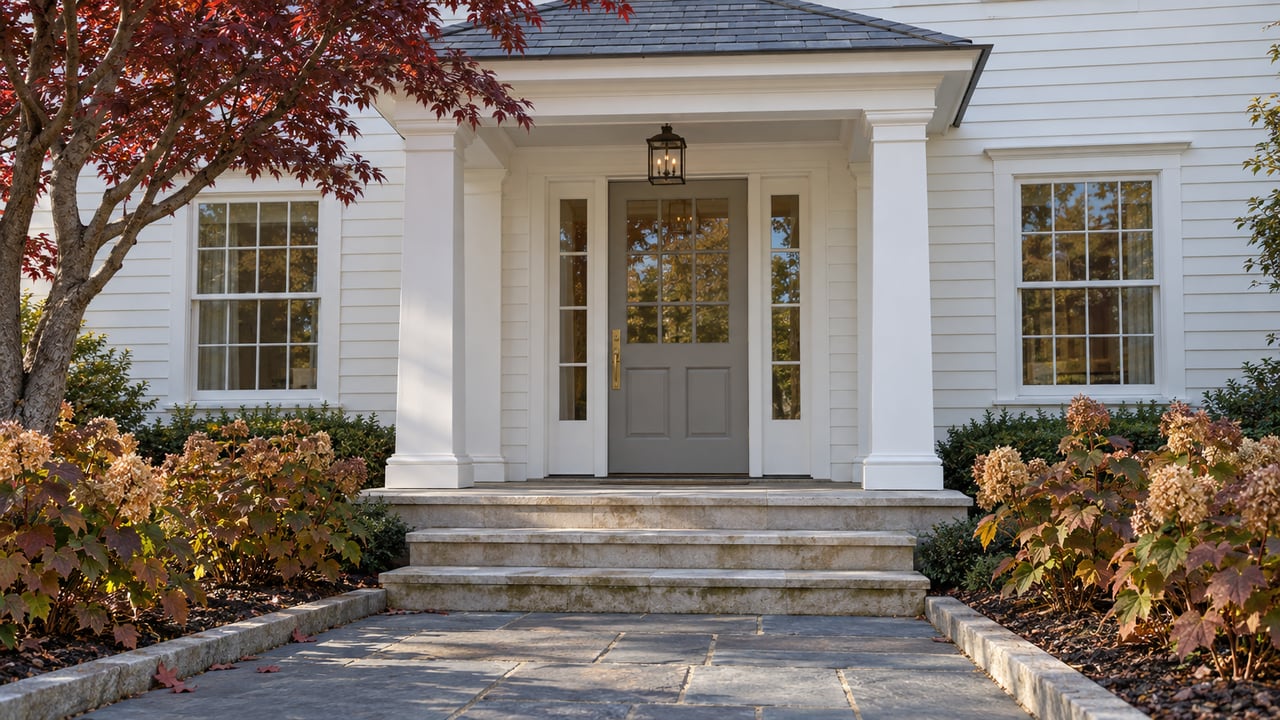
Colonial Revival
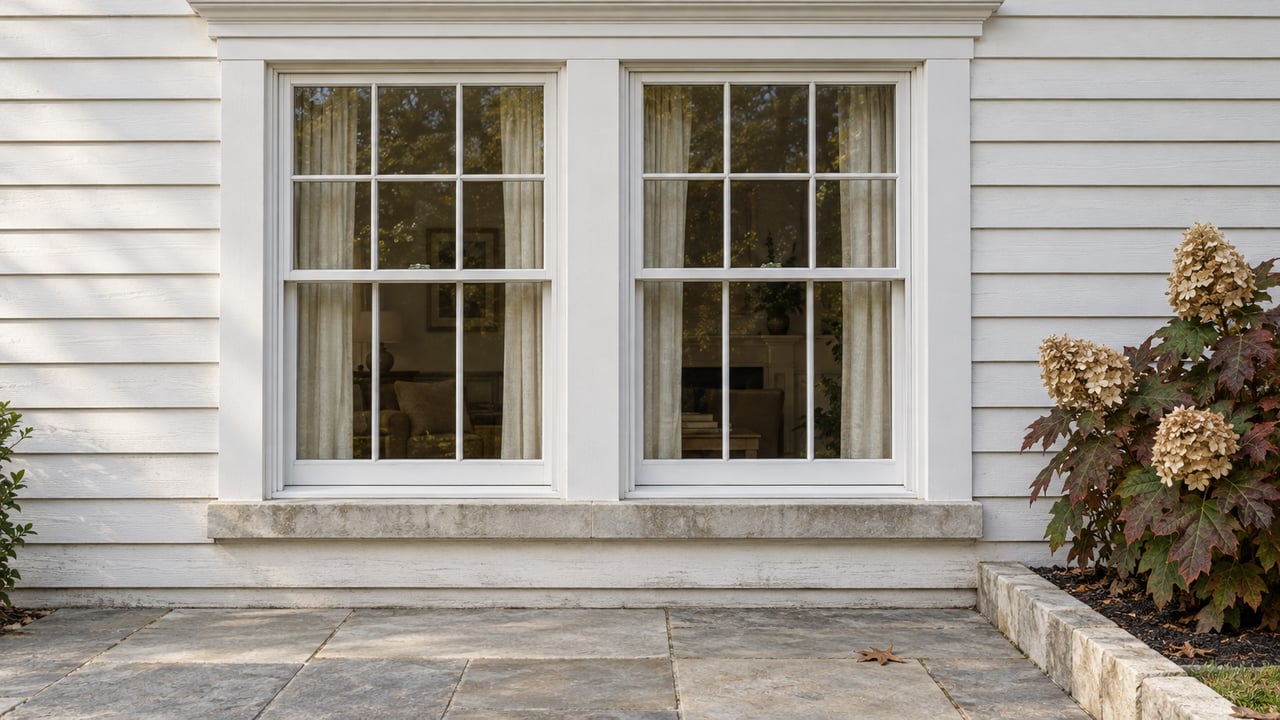
- Visual cues: Symmetrical façade, centered front door with a simple portico, multi‑pane double‑hung windows with shutters, clapboard or brick.
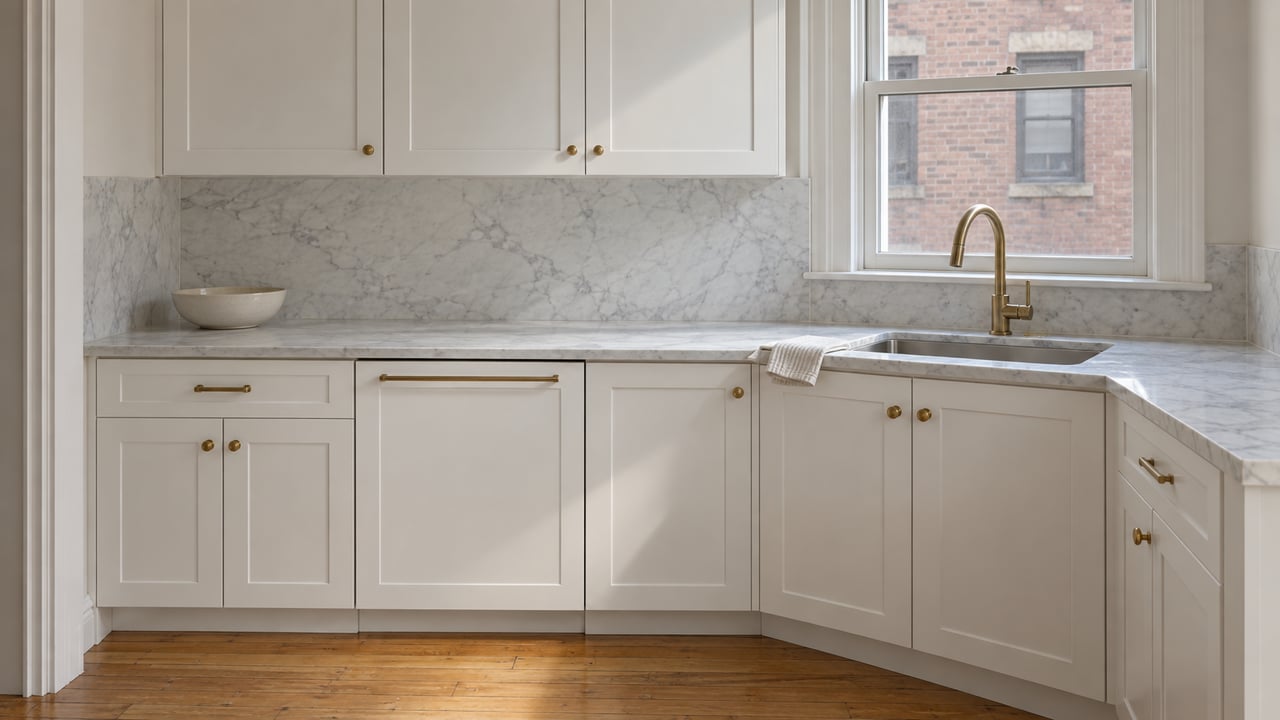
- Interior feel: Central hall plan with formal living and dining rooms, fireplaces, and kitchens that may have been opened up in renovations.
- Materials: Wood clapboard or brick veneer with wood trim.
- Maintenance watchpoints: Regular painting for wood siding and trim, repointing for older brick, and weatherization or sensitive replacement for original single‑pane windows.
- Resale notes: Broad buyer appeal. Modernized kitchens and baths that respect the classic façade often draw strong interest.
Tudor Revival
- Visual cues: Steep gables, decorative half‑timbering with stucco infill, tall narrow casement windows (often leaded), large chimneys with chimney pots.
- Interior feel: Cozy rooms with nooks, exposed wood beams, plaster walls, and a prominent fireplace.
- Materials: Stucco, brick, stone, and on higher‑end homes, slate or clay tile roofing.
- Maintenance watchpoints: Inspect stucco for cracks, monitor timber elements for moisture, and pay close attention to complex rooflines and flashings.
- Resale notes: Strong emotional appeal. Buyers love authentic details and expect updated kitchens, baths, and possibly a primary suite.
Shingle Style and Queen Anne (Late Victorian)
- Visual cues: Asymmetry, complex rooflines, deep porches, towers or turrets on some Queen Anne examples, and continuous wood shingle cladding on Shingle Style homes.
- Interior feel: Irregular room arrangements, ornate millwork, and occasional stained glass.
- Materials: Wood shingles and detailed trim, often with stone foundations.
- Maintenance watchpoints: Consistent upkeep for shingles and intricate woodwork; porches require structural checks for rot.
- Resale notes: High architectural interest. Preserved details command attention, and maintenance realities influence pricing.
Mediterranean / Spanish Revival (select examples)
- Visual cues: Stucco walls, low‑pitched red tile roofs, arched openings, and occasional courtyards.
- Interior feel: Arched passages, plaster walls, and rooms that may center on outdoor access.
- Materials: Stucco, clay or concrete tile, and decorative ironwork.
- Maintenance watchpoints: Stucco and flashing at roof penetrations, tile roof weight and specialized repair needs, and possible rust on metalwork near the coast.
- Resale notes: Standout curb appeal when well executed. Success relies on quality, climate‑appropriate systems, and ongoing care.
Craftsman / Bungalow
- Visual cues: Low‑pitched gables, wide eaves with exposed rafters, and tapered porch columns on substantial piers.
- Interior feel: Open but cozy layouts, built‑ins, window seats, and natural wood trim.
- Materials: Wood siding or shingles with brick or stone porch piers.
- Maintenance watchpoints: Regular upkeep for exposed woodwork; inspect porches and original windows with care.
- Resale notes: Popular with buyers seeking character and efficient space. Well‑preserved built‑ins and trim add value.
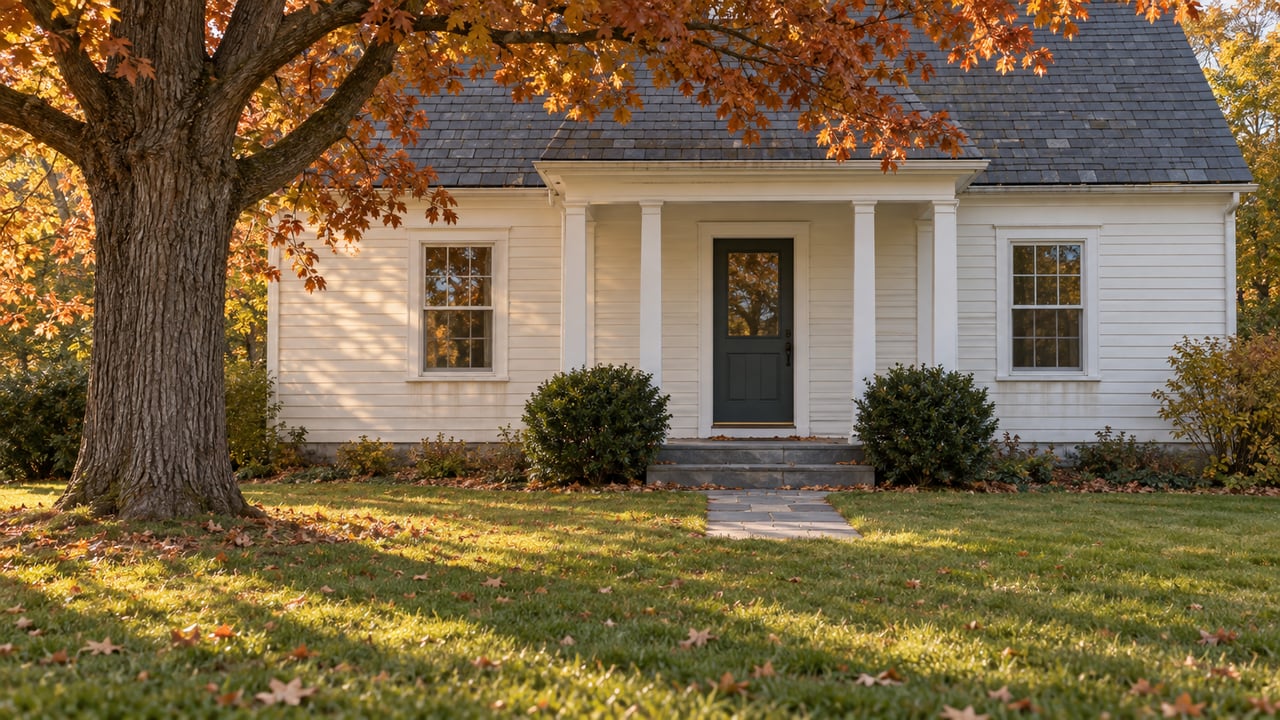
Cape Cod (including postwar Capes)
- Visual cues: Simple rectangular form, steep roof sometimes with dormers, central or paired chimneys, shingle or clapboard siding.
- Interior feel: Compact footprints and modest rooms; many have later expansions or dormer additions.
- Materials: Wood shingles or clapboards; most roofs now use asphalt shingles.
- Maintenance watchpoints: Dormer flashing and roof valleys are common leak points; expansions can reveal insulation or system mismatches.
- Resale notes: Familiar and practical. Updates to kitchens and baths and thoughtful expansions can shift marketability significantly.
Midcentury and later infill
- Visual cues: Simpler lines with minimal ornament; some ranch‑style forms.
- Interior feel: Functional layouts with fewer formal rooms.
- Maintenance watchpoints: Energy upgrades, window replacements, and modernized systems are common needs.
- Resale notes: Less ornate but often efficient. Strong potential when paired with smart updates.
What style means for maintenance and budget
Materials and form drive long‑term costs. If you understand where a style is vulnerable, you can plan your budget with fewer surprises.
- Wood siding and trim: Expect regular painting or staining in a coastal climate. Inspect for rot and insects, especially on decorative trim and porch elements.
- Stucco: Durable when installed correctly. Patch cracks quickly and watch areas around windows and rooflines for moisture.
- Masonry (brick and stone): Long‑lasting but may need repointing and careful flashing details to manage water.
- Roofing: Asphalt shingles carry moderate costs and a 15–30 year life depending on quality. Slate can last 75 years or more but needs specialized repair. Clay or concrete tile is durable and heavy, requiring proper structural support.
- Windows: Original single‑pane wood windows look great but underperform on energy. Weatherstripping, storm windows, or historically sensitive replacements can help without losing character.
- Specialty features: Leaded glass, decorative plaster, and built‑ins benefit from skilled trades for repair and restoration.
Systems, comfort, and older home realities
Many older Larchmont homes were built before modern standards. Plan for system updates as part of your purchase or pre‑listing strategy.
- Electrical: Knob‑and‑tube or early wiring may still be present and could require full or partial rewiring for capacity and safety.
- Plumbing: Cast iron or galvanized pipes can corrode over time. Kitchen and bath layouts may need rethinking.
- Insulation and HVAC: Attics and walls often lack modern insulation. High‑efficiency boilers, furnaces, or improved ductwork can improve comfort and efficiency, but install carefully to protect interior details.
Renovations and historic‑area considerations
Some properties sit within local or listed historic areas. Exterior changes, including windows, roof materials, porches, and sometimes paint colors, may require village review or permits. Interior work is usually less restricted. Before you draw plans or book contractors, verify whether your home is in a designated area and confirm all permit requirements with the Village of Larchmont planning or building departments.
Resale, staging, and photography by style
Larchmont buyers often value period authenticity and function in equal measure. Your goal is to showcase character while proving the home lives well today.
- Colonial: Emphasize symmetry and a welcoming foyer. If the kitchen is updated in a period‑sensitive way, feature it prominently.
- Tudor: Lean into fireplaces, beams, and cozy nooks. Warm lighting and detail shots of leaded glass work well.
- Mediterranean: Highlight arches, courtyards, and indoor‑outdoor flow. Clean lines and tile details deserve close‑ups.
- Craftsman: Focus on built‑ins, woodwork, and the front porch. Frame photos to show craftsmanship at a glance.
- All styles: Strong curb appeal photos matter. Combine a front elevation, porch or entry close‑up, and a bright, decluttered living space.
When pricing, compare both square footage and the presence of preserved features. Two similar homes can have different values if one retains original woodwork, leaded glass, or a slate roof in good condition. If buyers expect an open plan or an updated primary suite, weigh the cost to create those features against the likely price lift.
Quick checklists
For sellers of period homes
- Verify any historic district or design review requirements before exterior changes.
- Address major systems first: roof, HVAC, electrical, and plumbing.
- Repair visible exterior issues such as peeling trim, stucco cracks, roof flashing, and porch railings.
- Consider reversible energy upgrades like storm windows and added attic insulation.
- Stage to showcase original features and highlight modernized living areas.
For buyers eyeing an older Larchmont home
- Ask for dates of roof, HVAC, electrical, and plumbing updates.
- Inspect roof type and condition, foundation and drainage, and cladding (stucco or wood shingles).
- Confirm if the home sits in a historic district and what that means for exterior work.
- Budget for ongoing maintenance that matches the home’s materials.
Putting it together
In Larchmont, style and substance go hand in hand. Colonial and Tudor homes offer timeless curb appeal, while Shingle, Craftsman, and Cape forms bring distinctive character and practical layouts. Your best move is to pair style awareness with a clear plan for systems, energy performance, and the updates buyers value today. If you’re buying, use this guide to focus your search and your inspection. If you’re selling, present the home’s character and prioritize updates that deliver the most market impact.
Ready to compare styles, scope renovations, or position your home for maximum appeal? Schedule a consultation with Jennifer Baldinger to map out your next step in Larchmont and greater Westchester.
FAQs
What architectural styles are most common in Larchmont?
- Expect Colonial Revival, Tudor Revival, Shingle Style and other late Victorian homes, plus Craftsman/Bungalow, Cape Cod, and midcentury forms, with Mediterranean examples in select cases.
How do historic districts affect exterior renovations in Larchmont?
- If a property is within a designated area, exterior changes such as windows, roofing, and porches may require village review and permits; interior work is usually less restricted.
Which Larchmont home styles tend to cost more to maintain?
- Homes with complex roofs or specialty materials, like slate or tile, extensive masonry, or ornate wood trim, often carry higher maintenance costs than simpler forms with asphalt roofs and basic siding.
Are original single‑pane windows worth keeping in older homes?
- They add character but underperform on energy; consider weatherstripping and storm windows or choose historically sympathetic replacements that meet any local review standards.
What updates improve resale value regardless of style in Larchmont?
- Prioritize functional upgrades such as modern kitchens and baths, reliable major systems, and energy improvements, while preserving visible period details buyers love.