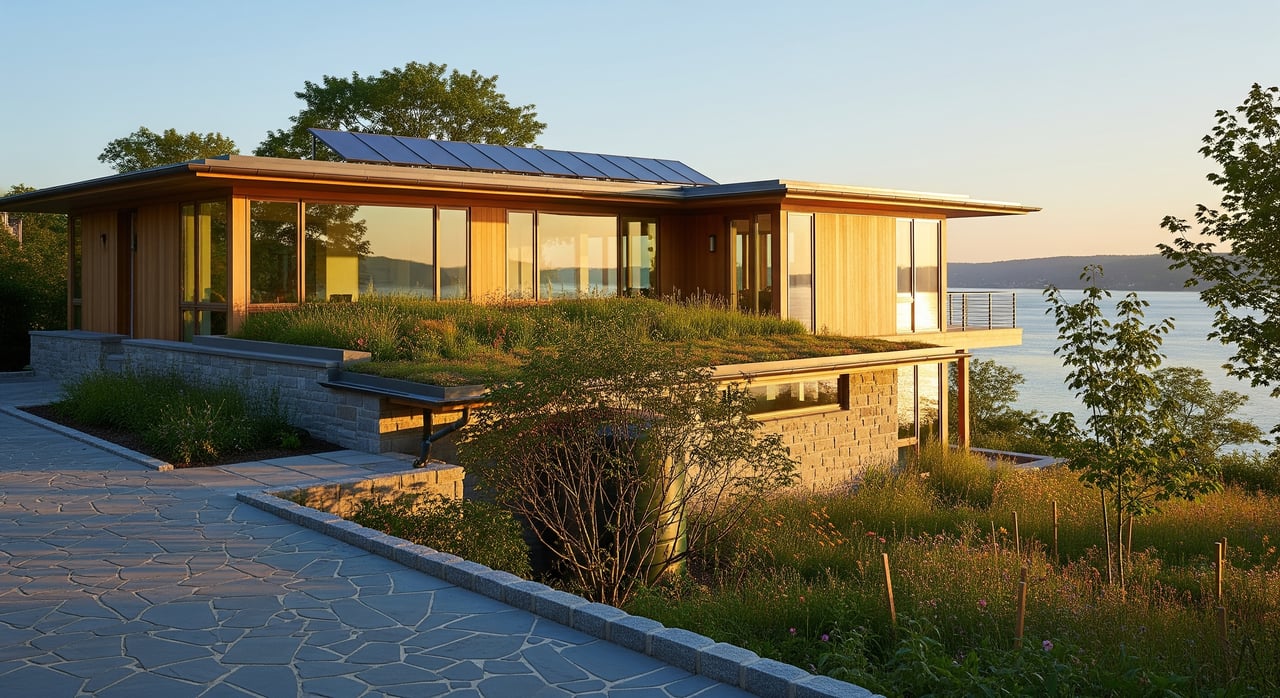
Planning a remodel or new build in Hastings-on-Hudson? The Village’s Green Building Code shapes design choices, budgets, and your permit timeline. You want to do the right thing, avoid delays, and create a comfortable, efficient home. This guide breaks the code into clear steps so you know what is required, how to earn points, and what to submit. Let’s dive in.
What the Green Building Code is
Hastings adopted its Green Building Code in 2013 and updated it in 2024 as Chapter 160 of the Village Code. It applies to projects that require a building permit. You can review the overview on the Village’s Green Building Code page and the full Chapter 160 codified text.
The code combines mandatory measures with a points system. You choose measures that add up to compliance, or you can use approved third-party standards. The Village notes that interactions with New York State’s energy rules matter, so be sure your design team understands both state and local requirements.
Who must comply and which path to use
If your project needs a building permit, the code applies. You must submit a notarized proposal checklist with your permit application. The checklist drives design decisions and documentation. You can preview how the proposal checklist works in the code text reference.
Part 3: Single and two-family homes
Most single-family and two-family homes, plus small residential developments, fall under Part 3. You will see residential-scale measures for envelope, HVAC, materials, stormwater, and landscaping.
Part 2: Larger residential and nonresidential
Multifamily, mixed-use, and commercial projects use Part 2. It includes site, systems, materials, renewables, and innovation categories with defined point values. You can browse representative measures in the Part 2 section.
Alternative compliance
You may comply through recognized standards like Passive House or the National Green Building Standard, as outlined in Chapter 160. This can simplify documentation if your design already meets those benchmarks.
High-value design moves that earn points
Use these strategies to hit your target efficiently:
- Electrify your systems. Fuel-switching from fossil fuels to electric heat pumps and water heaters earns high points. All-electric new construction also scores well. Early planning for electrical service capacity is key. See representative point values in the Part 2 section.
- PV readiness or PV plus storage. Design roof orientation and structure for solar. If you install PV, points are based on verified annual production. Battery storage can add resilience and credit. Performance calculations are required. See the code text reference.
- EV charging. Installed EV charging earns points, and the code includes a sizing approach for residential and commercial spaces. See examples in the Part 2 section.
- Envelope and HVAC performance. Continuous insulation, efficient framing, high-efficiency HVAC, and heat-recovery ventilation can boost your score. Whole-building energy modeling can earn points for performance gains over a baseline. See the code text reference.
- Stormwater and landscaping. For land disturbance over 500 square feet and under 10,000 square feet, you must manage runoff on site. Rain gardens, dry wells, and pervious paving are common solutions. See details in the Part 2 section.
- Materials and indoor air. Low-VOC paints and finishes, materials without added urea-formaldehyde, and recycled or local content can earn points.
What is mandatory no matter what
Some requirements apply whether or not you pursue extra points:
- Roofing solar reflectance index minimums or green roof alternatives where applicable.
- Low-flow plumbing fixtures.
- Construction waste diversion of at least 25 percent, with higher diversion earning points.
- On-site stormwater controls for qualifying site disturbances over 500 square feet.
You can find representative requirements in the code text reference.
Your permit package checklist
Submit a complete, well-documented package to keep reviews smooth:
- Notarized Green Building Code proposal checklist.
- Natural Resources Survey if landscaping, paving, or footprint changes are planned.
- Energy model outputs or performance calculations for measures like PV, geothermal, or modeled energy savings.
- Manufacturer specs for HVAC, lighting, and appliances.
- Construction waste management plan and post-construction diversion report.
- Plant lists and native species documentation if claiming landscaping credits.
These items are referenced in the code text and checklist materials.
A simple project timeline
Use this quick roadmap to stay on track:
0 to 30 days: Pre-design
- Confirm the project type and which Part applies.
- Outline your points strategy with your architect and contractor.
- Start the Natural Resources Survey if needed.
30 to 90 days: Design and documentation
- Finalize electrification, PV readiness, and EV charging locations.
- Complete energy modeling if pursuing performance points.
- Assemble product specs and stormwater details.
- Fill the proposal checklist and gather notarization.
During construction
- Coordinate inspections for insulation, HVAC, EV chargers, and PV.
- Track construction waste diversion with weigh slips and hauler reports.
Before final inspection
- Submit final diversion documentation and any required performance reports.
- Confirm stormwater features and plantings are installed per plan.
State and local context to know
New York State’s Energy Conservation Construction Code sets the statewide minimum. Hastings also adopted NYStretch, a locally adoptable reach code. See the Village’s climate and code initiatives on the Clean Energy Communities page and NYSERDA’s NYStretch resources.
State codes update periodically. The Department of State announced a 2025 energy code update with an effective date of December 31, 2025. Check the Notice of Adoption and confirm which edition applies at the time you file. For training and resources, visit NYSERDA’s Energy Code Resources.
Common pitfalls to avoid
- Waiting to choose measures until after design is complete.
- Not sizing electrical service early for heat pumps, PV, and EV charging.
- Missing roof layout and conduit planning for future solar.
- Skipping the Natural Resources Survey when it is required.
- Failing to document construction waste diversion during the job.
- Overlooking small-site stormwater triggers over 500 square feet of disturbance.
Whether you are renovating or building new, a clear plan keeps your project moving and supports long-term value. If you want to align design choices with buyer expectations and resale potential in Westchester, reach out to Jennifer Baldinger for local, data-informed guidance.
FAQs
Which Hastings projects must follow the Green Building Code?
- Any project that needs a building permit in the Village must comply; confirm your project type under Part 2 or Part 3 with the Building Department.
How do I prove I meet the code when I apply?
- Submit the notarized proposal checklist plus supporting documents like energy calculations, product specs, stormwater details, and a waste plan.
Do I have to electrify my home to comply?
- Electrification is not universally required, but it earns significant points and aligns with evolving state and local policies.
Are solar panels required in Hastings?
- No. PV is optional, but it is a high-value way to earn points and lower operating costs if you submit the required performance calculations.
Where can I find the official forms and code links?
- Visit the Village’s Green Building Code page for links to Chapter 160, checklists, and contact information for the Building Department.